
BEDS2
BATHS2 full
SQUARE FEET912
MLS#3304049
STATUSActive
PROPERTY TYPEResidential - Single Family
SUBDIVISIONCountry Oaks
Property Description
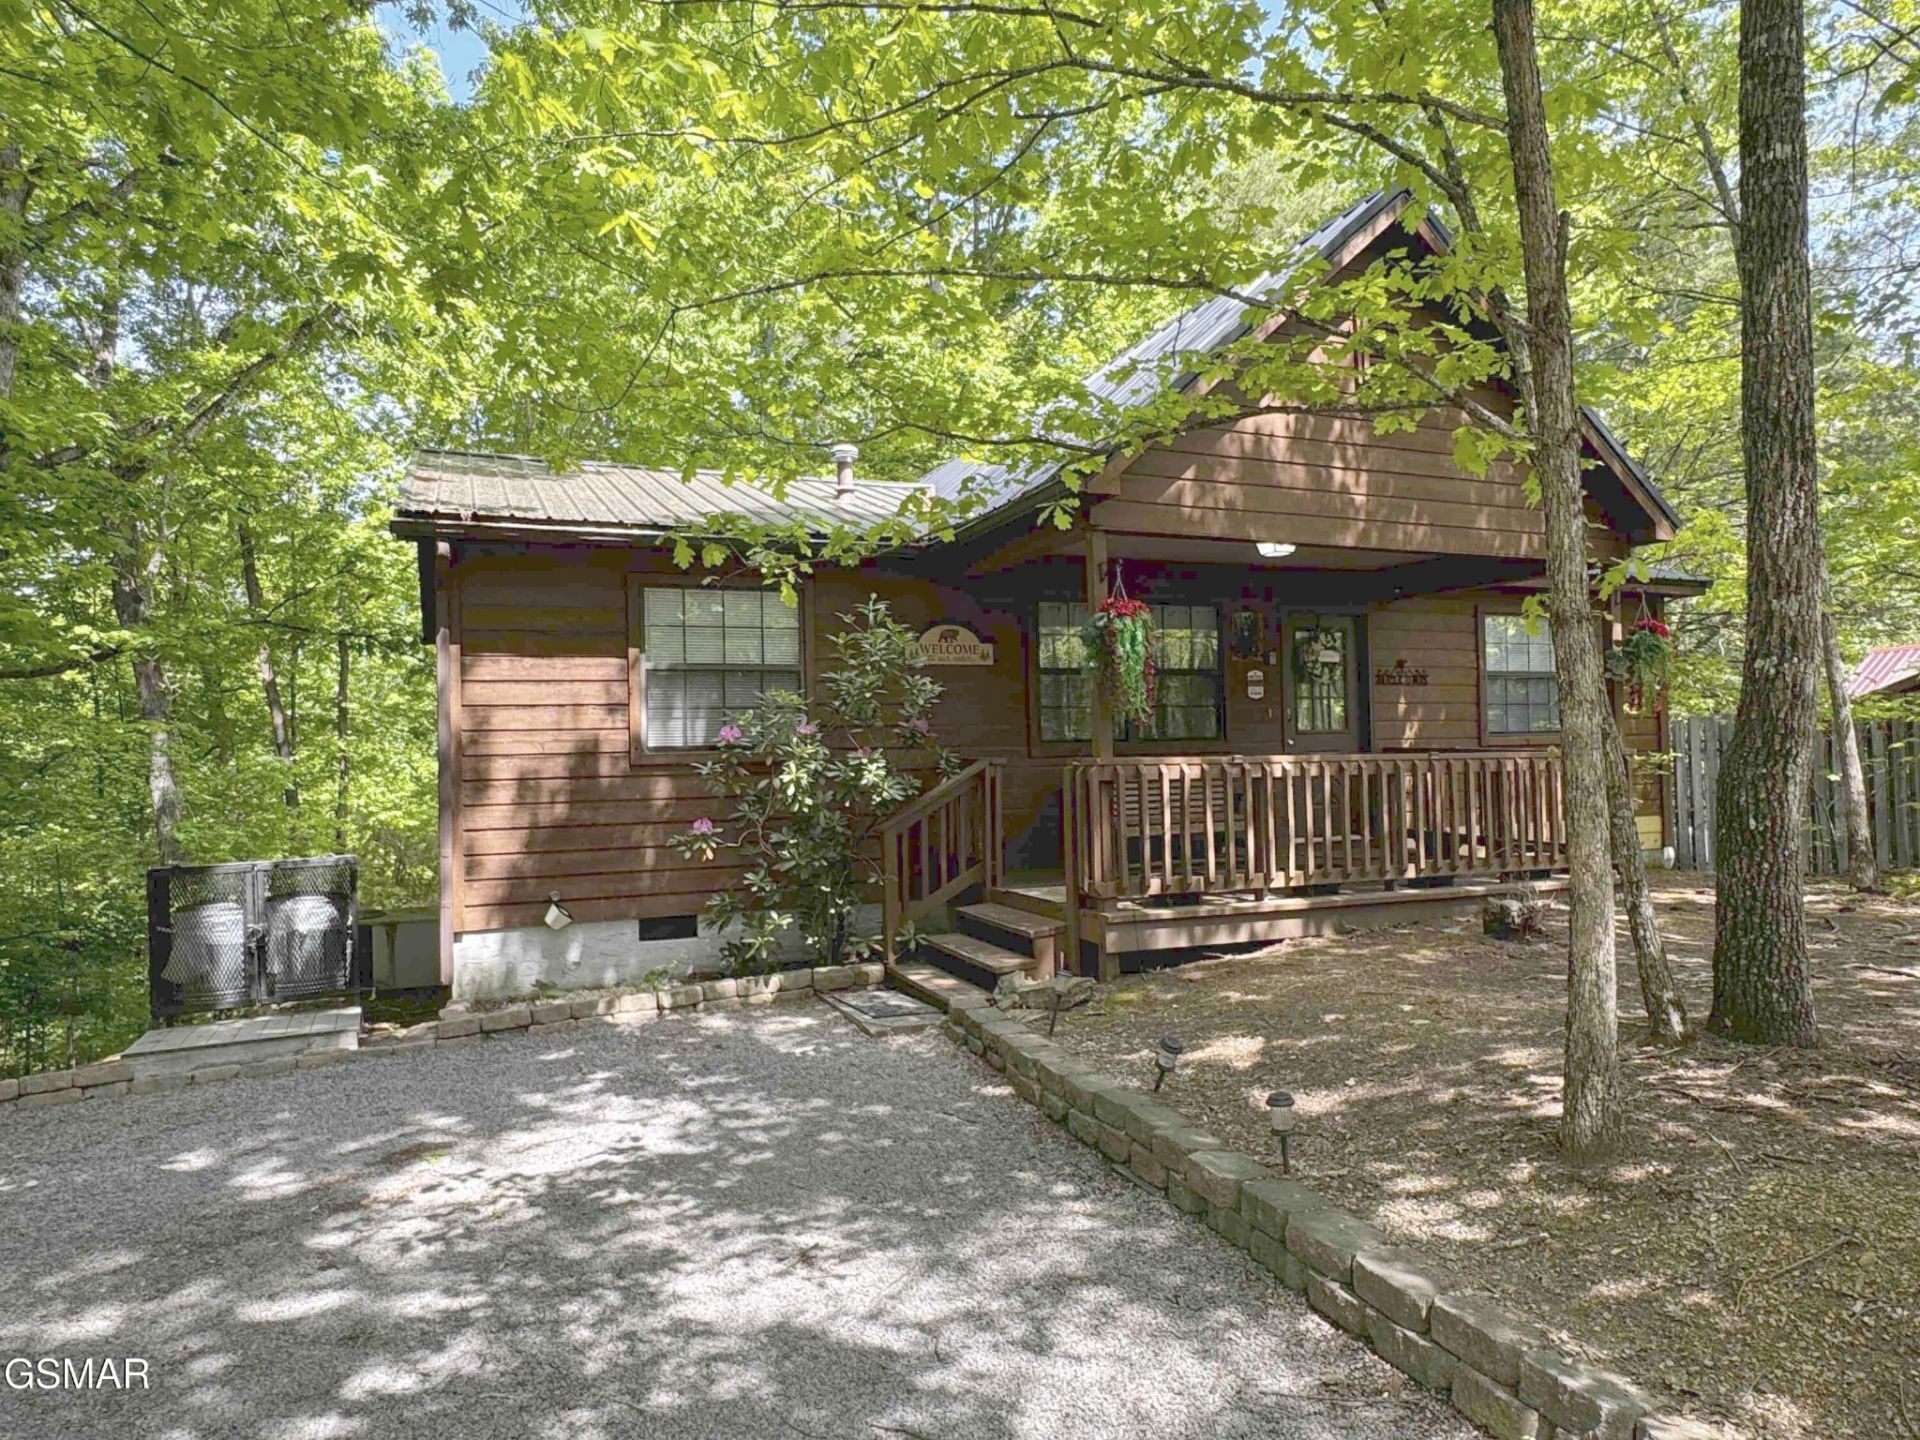
NO HOA FEE'S!! Welcome to Adalynns Mountain Retreat! You will love the convenience of this immaculate cabin, with city amenities! This cute gem is only minutes from the parkway in Pigeon Forge. Very accessible, paved roads all the way, no steep roadways, plenty of level parking space. Equipped with two master bedrooms, each with a fireplace, jacuzzi tub as well as a full bath. The living room also has a fireplace along with a queen size futon and sleeper chair. All TV's are set up with Roku, there's plenty of room and seating for everyone. This cabin has it all, a very relaxing front porch, a huge back deck with a hot tub, great place to sit and enjoy your coffee or grill a burger! This is truly a turn key investment. A tastefully decorated bear theme, log furnishings and wooded setting make this a true smoky mountain cabin, don't let this one get away! You won't believe you're only 3 minutes from the parkway!
Property Features
Property Type: Residential - Single Family
Basement: None
Cooling: Central Air
Fireplaces: 3
Heating: Electric
Home Style: Cabin
Lot Size: 0.40 Acres
Roof Type: Metal
Stories: 1.0
Taxes: $1,446
Year Built: 1993
Amenities
High Ceilings
Feature Descriptions
Appliances: Dishwasher, Cooktop, Electric Range, Microwave, Refrigerator
Days on Site: 12
Exterior: Frame, Wood Siding
Fireplace: Gas
Flooring: Luxury Vinyl
Lot: Level, Wooded
Lot Dimensions: 132.43X143.27 IRR
Parcel#: 094B A 01300 000
Parking: Driveway
Parking Notes: Driveway
Patio/Porch: Deck, Covered
Sewer: Septic Tank
Topography: Level, Wooded
Utilities: Electricity Available, Water Available, Cable Connected
Water: Public
Listed By / Shown By
Listed By
Agency Name: Prime Mountain Properties
Agency Phone: 8654534049
Shown By
Agent Name: Nanette Brewer
Agent Phone: (865) 771-0684
Agency Title: Crye-Leike Real Estate Services

Source: Nashville MLS
Estimate Your Payment
Estimated Payment
$ 1,200.39 per month $954.77 Principal & Interest $120.50 Property Tax $125.13 Homeowner's Insurance
653 Oaks View Court , Unit Adalynns R | MLS# 3304049
This single family home located at 653 Oaks View Court , Unit Adalynns R, Pigeon Forge, TN 37863 is currently listed for sale with an asking price of $429,000. This property was built in 1993 and has 2 bedrooms and 2 full baths with 912 sq. ft. Oaks View Court , Unit Adalynns R is located in the Country Oaks subdivision. Search Country Oaks real estate on netbrewer.crye-leike.com today.