
BEDS2
BATHS2 full
SQUARE FEET1,566
MLS#3592485
STATUSActive
PROPERTY TYPEResidential - Condominium
SUBDIVISIONWillowsprings Sec 1
Property Description
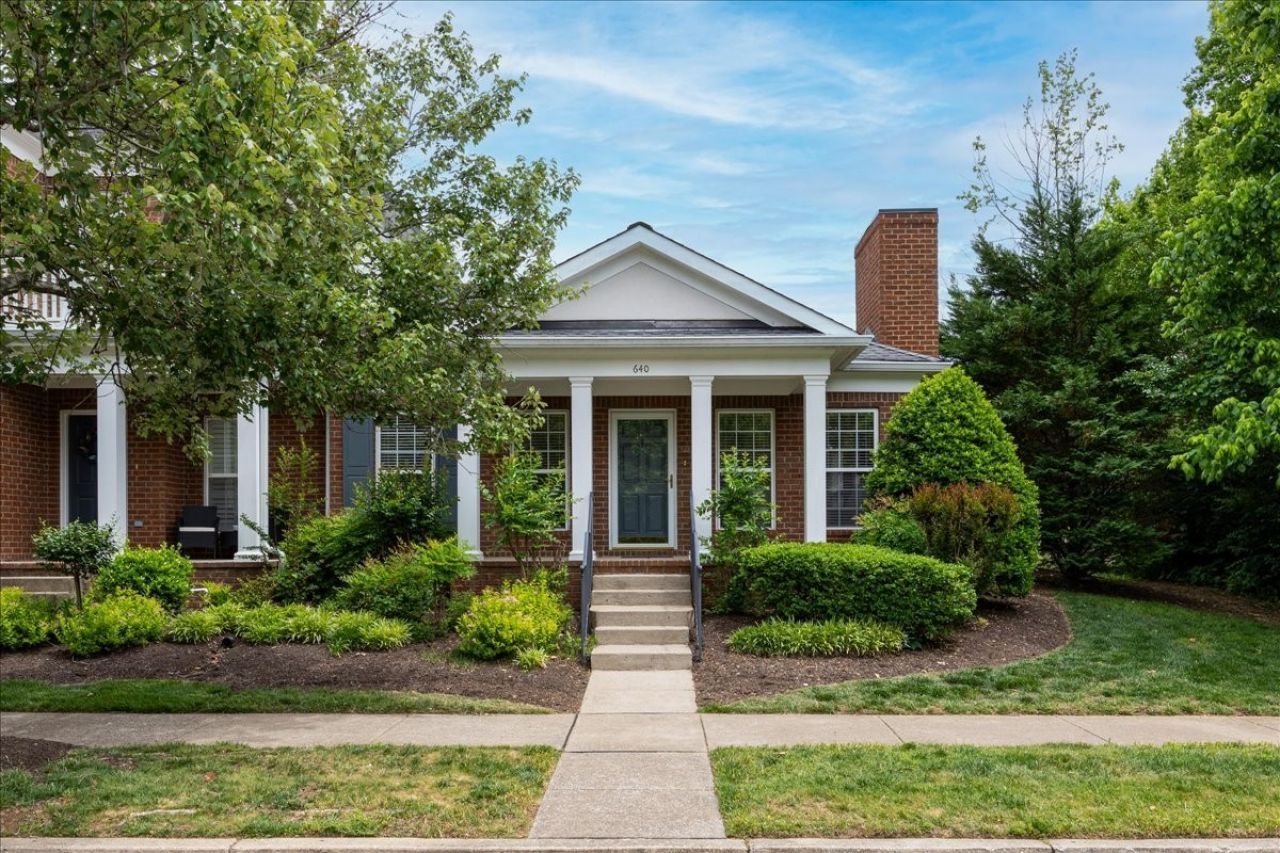
Welcome to 640 Springlake Drive, a beautifully maintained, single-level home on a desirable corner lot in Franklin's sought-after Willowsprings neighborhood. Positioned across from a picturesque lake, this south-facing residence offers abundant natural light and 1,566 square feet of comfortable, low-maintenance living.The thoughtfully designed layout features two spacious bedrooms, two full bathrooms, and a versatile office or sitting room adjoining the primary suite with private courtyard access. Generous storage and inviting living spaces make everyday living easy.The living and dining areas overlook peaceful green surroundings, while the kitchen includes a casual dining area with views of the sunny, fully fenced courtyard-an inviting setting for morning coffee, outdoor meals, or entertaining, and an ideal spot for your pet to enjoy the outdoors. A two-car garage connects to the home through a covered walkway for added convenience.Recent improvements include maintenance and upgrades completed by Lee Company within the past six months, fresh paint, newly installed carpet, and a new roof installed in September 2026.Enjoy neighborhood walking paths and a community pool, with the shopping, dining, and cultural attractions of historic downtown Franklin conveniently nearby. With its scenic setting, flexible layout, and move-in-ready appeal, 640 Springlake Drive offers a welcoming place to call home.
Property Features
Property Type: Residential - Condominium
Basement: None
Cooling: Central Air
Garage: 2 car attached
Heating: Central
Lot Size: 1.00 Acres
Stories: 1.0
Taxes: $2,122
Year Built: 2004
Feature Descriptions
Appliances: Cooktop, Range, Dishwasher, Dryer, Microwave, Refrigerator, Stainless Steel Appliance(s), Washer
Days on Site: 4
Exterior: Brick
Fireplace: Family Room
Flooring: Carpet, Wood, Tile
HOA Fee: 432/ Monthly
Lot Dimensions: 40 X 132
Parcel#: 094077E D 08415 00005077L
Parking: Attached
Parking Notes: Attached
Sewer: Public Sewer
Utilities: Water Available
Water: Public
Water Features: Pond
Room Sizes
Bedroom 1: 13x14
Bedroom 2: 12x13
Kitchen: 18x13
Living Room: 12x23
Other Room: 9x12
Local Schools
High School: Independence High School
Middle School: Legacy Middle School
Elementary School: Pearre Creek Elementary School
Listed By / Shown By
Listed By
Agency Name: Compass RE
Agency Phone: 6154755616
Shown By
Agent Name: Nanette Brewer
Agent Phone: (865) 771-0684
Agency Title: Crye-Leike Real Estate Services

Source: Nashville MLS
Estimate Your Payment
Estimated Payment
$ 1,812.78 per month $1,446.40 Principal & Interest $176.83 Property Tax $189.55 Homeowner's Insurance
640 Springlake Dr | MLS# 3592485
This condo located at 640 Springlake Dr, Franklin, TN 37064 is currently listed for sale with an asking price of $649,900. This property was built in 2004 and has 2 bedrooms and 2 full baths with 1566 sq. ft. Springlake Dr is located in the Willowsprings Sec 1 subdivision. Search Willowsprings Sec 1 real estate on netbrewer.crye-leike.com today.