
BEDS4
BATHS3 full 1 partial
SQUARE FEET2,954
MLS#3637187
STATUSActive
PROPERTY TYPEResidential - Single Family
SUBDIVISIONHeritage Green
Property Description
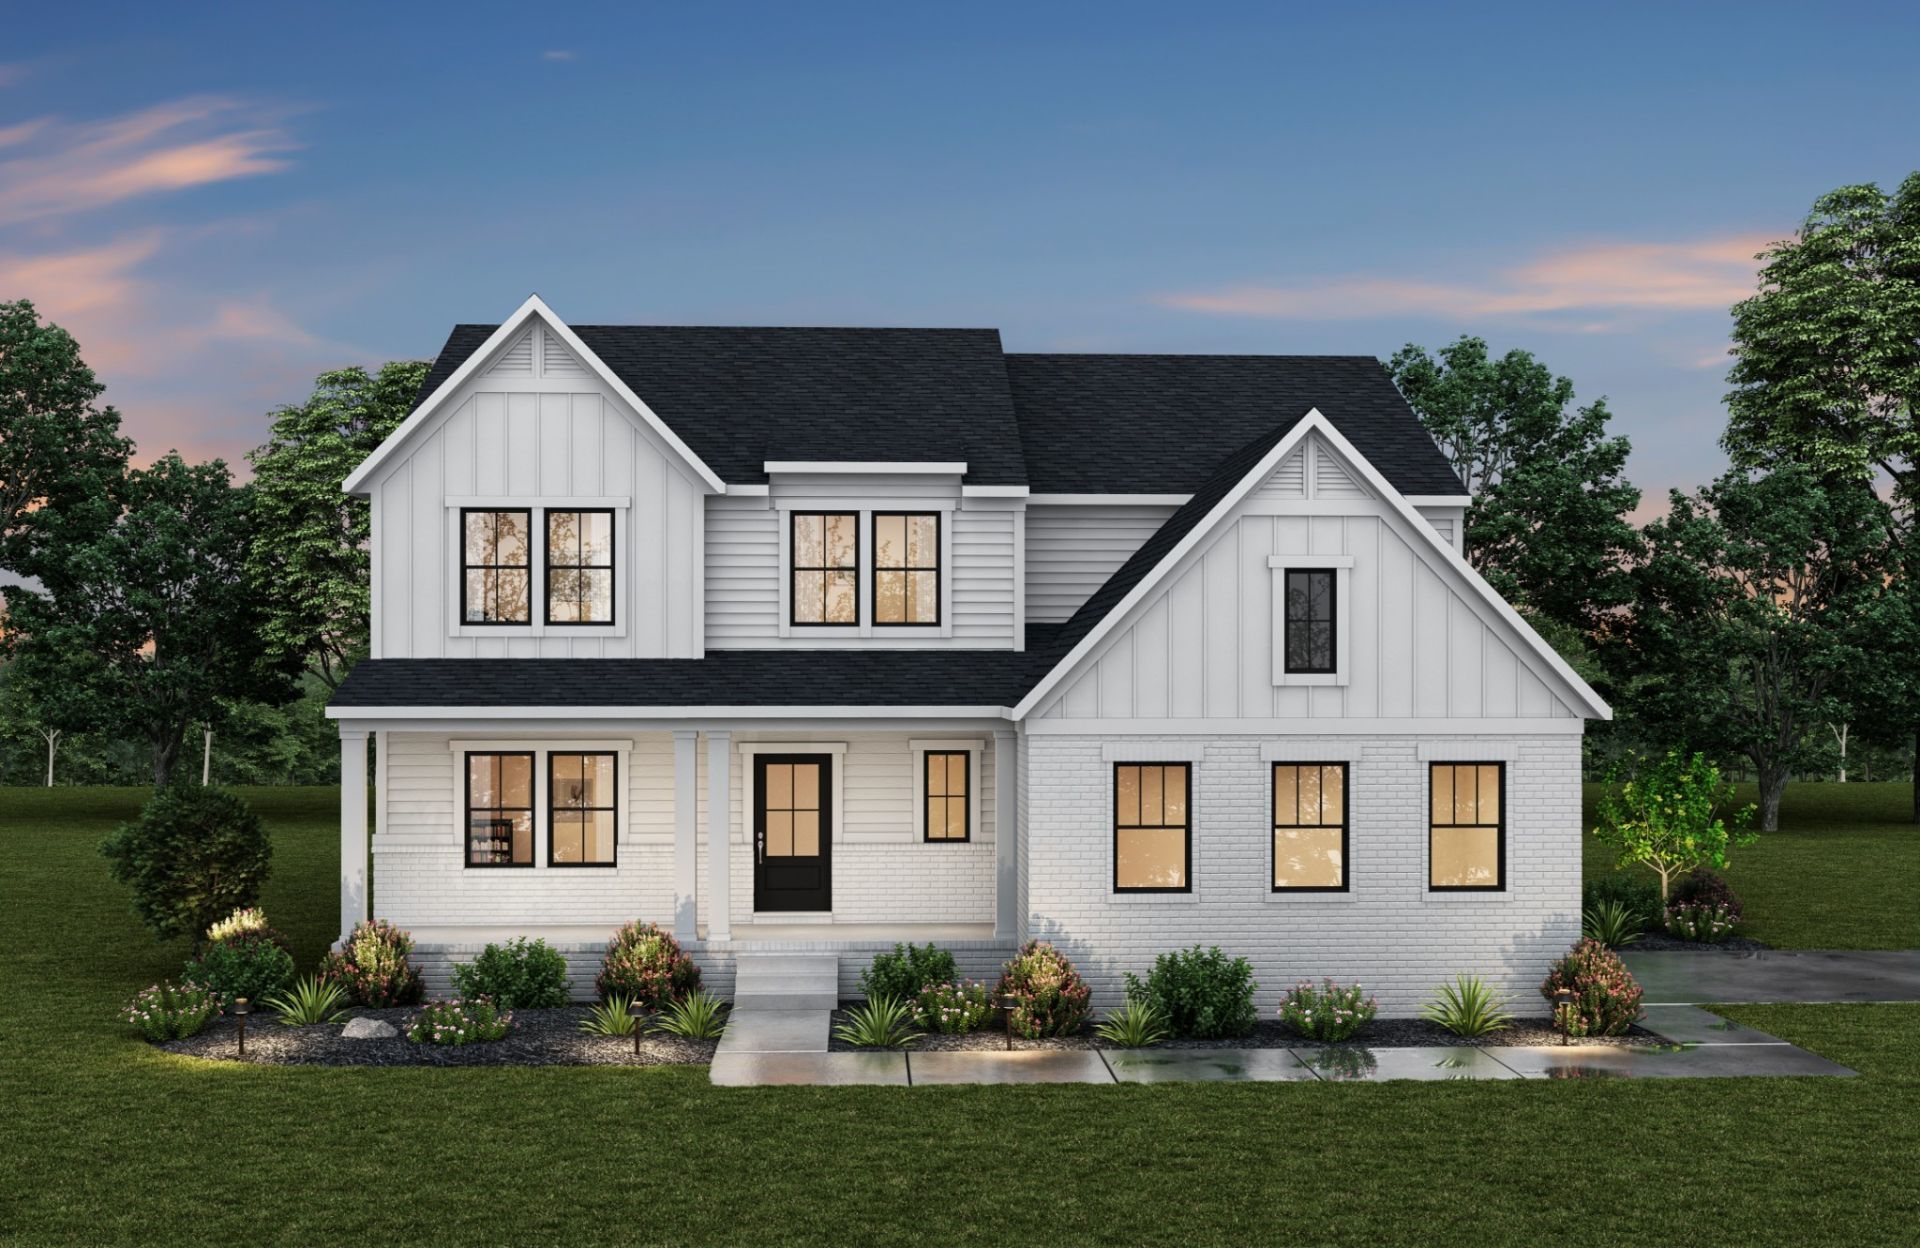
TO BE BUILT by Drees Homes in Heritage Green. This homesite is customizable with any of our 6 home plans. This listing shows the Leighland plan. The Leighland offers an open, inviting design with the flexibility to create a home that reflects your lifestyle and how you live every day. Thoughtfully designed for both entertaining and everyday comfort, this floor plan features spacious living areas, abundant natural light, and elegant architectural details throughout. The heart of the home centers around a well-appointed kitchen that flows seamlessly into the gathering and dining spaces, creating the perfect setting for family gatherings and hosting guests. Buyers can personalize structural options and design selections, including expanded outdoor living spaces, additional entertaining areas, and a variety of layout configurations. Situated on a generously sized homesite in Heritage Green, this community offers beautiful streetscapes, larger homesites, and a peaceful setting just minutes from downtown Columbia, shopping, dining, and everyday conveniences. CHOOSE & CUSTOMIZE YOUR PLAN. This site is To Be Built. Call for an appointment
Property Features
Property Type: Residential - Single Family
Basement: None
Cooling: Central Air
Garage: 2
Heating: Central, Natural Gas
Lot Size: 0.37 Acres
Stories: 2.0
Taxes: $1,800
Year Built: 2026
Amenities
Extra Closets
High Ceilings
Open Floorplan
Pantry
Smart Camera(s)/Recording
Smart Light(s)
Smart Thermostat
Walk-In Closet(s)
Balcony
Smart Camera(s)/Recording
Smart Light(s)
Smart Lock(s)
Feature Descriptions
Appliances: Gas Oven, Gas Range, Dishwasher, Disposal, Microwave, Stainless Steel Appliance(s)
Association Amenities: Clubhouse, Dog Park, Playground, Pool, Sidewalks, Underground Utilities
Days on Site: 4
Exterior: Hardboard Siding, Brick
Flooring: Carpet, Wood, Tile
HOA Fee: 85/ Monthly
Laundry: Electric Dryer Hookup, Washer Hookup
Lot: Level, Private
Other Equipment: Irrigation System
Parking: Garage Door Opener, Garage Faces Side
Parking Notes: Garage Door Opener, Garage Faces Side
Patio/Porch: Porch, Covered, Patio
Security: Carbon Monoxide Detector(s), Smoke Detector(s)
Sewer: Public Sewer
Topography: Level, Private
Utilities: Natural Gas Available, Water Available
Water: Public
Local Schools
High School: Battle Creek High School
Middle School: E. A. Cox Middle School
Elementary School: R Howell Elementary
Listed By / Shown By
Listed By
Agency Name: Drees Homes
Agency Phone: 6153719750
Shown By
Agent Name: Nanette Brewer
Agent Phone: (865) 771-0684
Agency Title: Crye-Leike Real Estate Services

Source: Nashville MLS
Estimate Your Payment
Estimated Payment
$ 1,954.60 per month $1,595.51 Principal & Interest $150.00 Property Tax $209.10 Homeowner's Insurance
614 Baker Rd | MLS# 3637187
This single family home located at 614 Baker Rd, Columbia, TN 38401 is currently listed for sale with an asking price of $716,900. This property was built in 2026 and has 4 bedrooms and 3 full and 1 partial baths with 2954 sq. ft. Baker Rd is located in the Heritage Green subdivision. Search Heritage Green real estate on netbrewer.crye-leike.com today.