
BEDS3
BATHS2 full
SQUARE FEET1,504
MLS#1355408
STATUSActive
PROPERTY TYPEResidential - Single Family
NEIGHBORHOODHamblen County - 38
Property Description
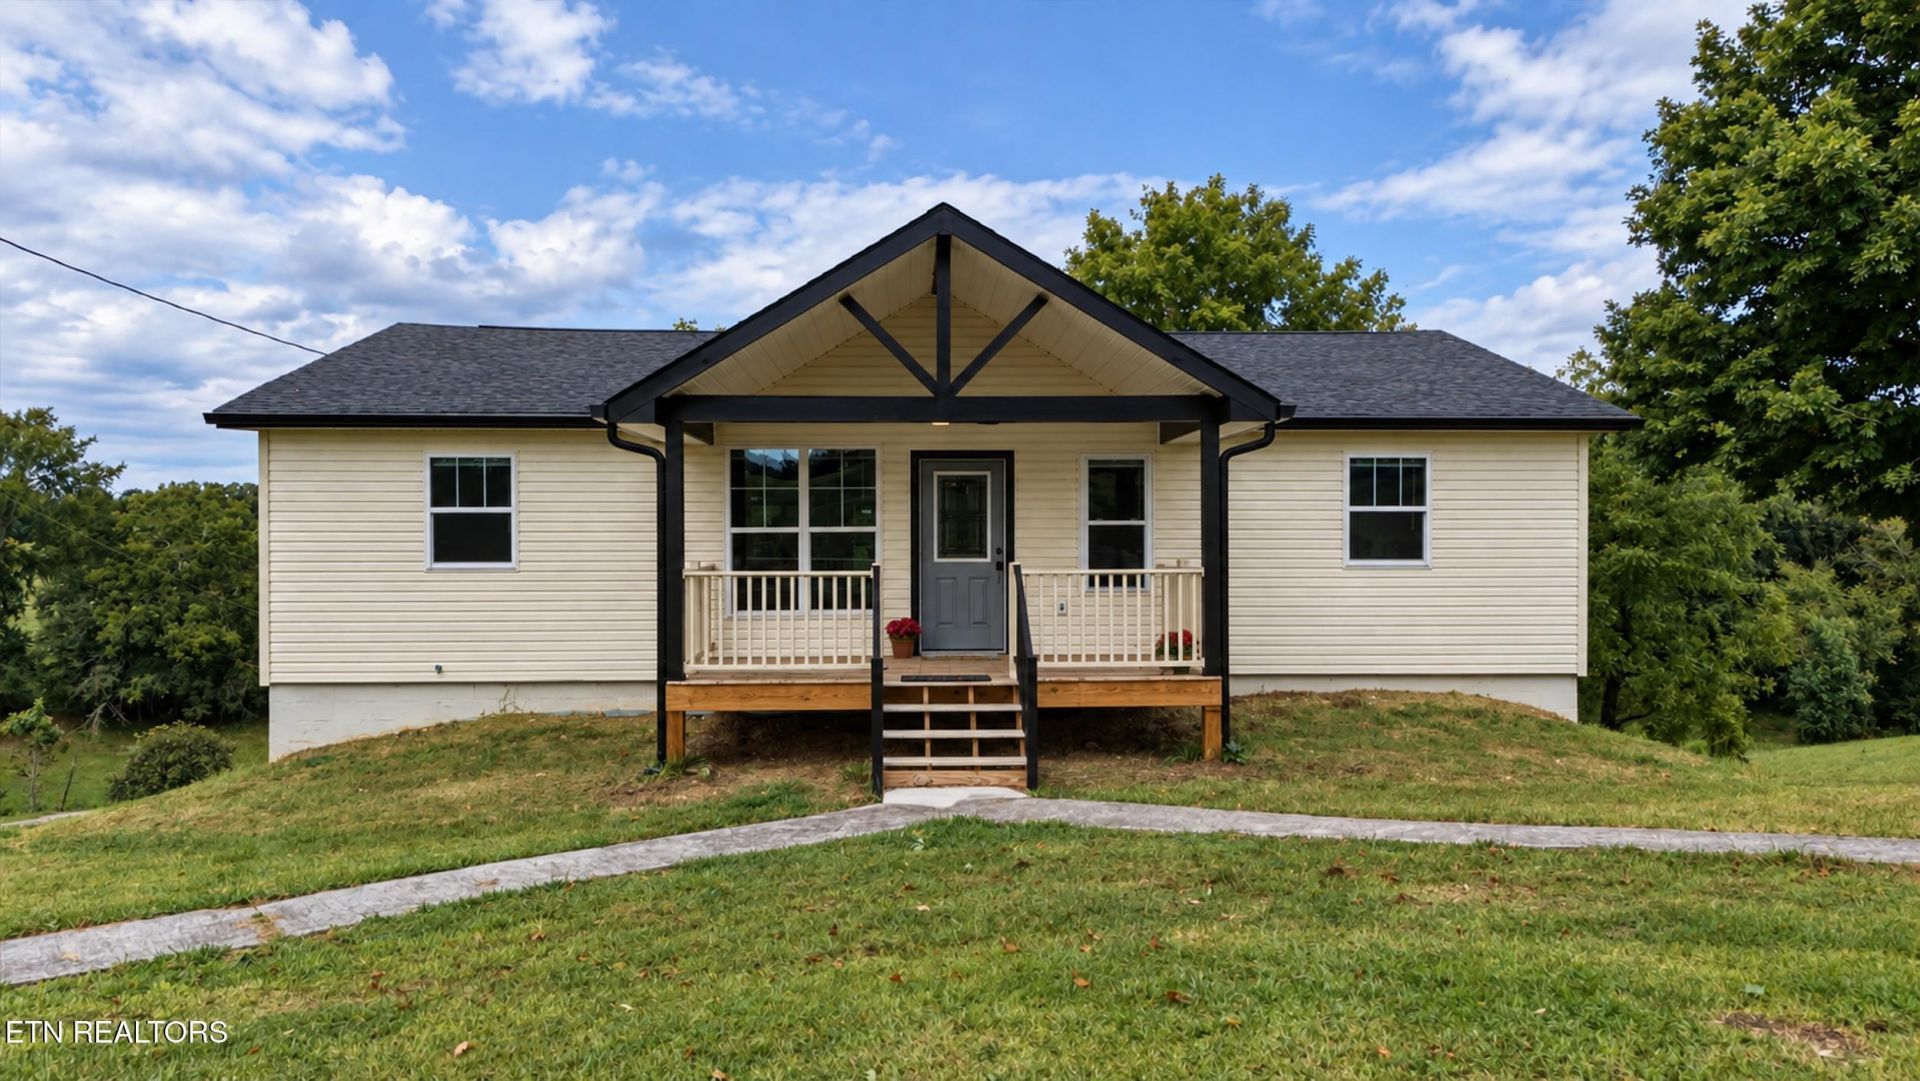
Completely renovated from top to bottom, this move-in-ready 3-bedroom, 2-bathroom basement rancher offers 1,504 square feet of easy, single-level living in a wonderfully quiet and peaceful countryside setting. The only thing old about this house is the address.The property has a brand new HVAC system, new hot water heater, and a brand new roof. Inside, you will find a light-filled open layout with durable new flooring, a spacious living area, and a modernized kitchen complete with fresh cabinetry and a large central island that is perfect for cooking and gathering. The primary suite has its own dedicated full bathroom, while two additional bedrooms offer plenty of flexibility for family or a home office. Downstairs, the full unfinished basement provides a massive amount of extra storage space, a potential workshop, an additional living quarter,or room for future hobbies. Outside, you can enjoy pure peace and privacy from the picture-perfect front porch, where you can sip your morning coffee while taking in the serene countryside views with everyday convenience--sitting just a short 10-to-15-minute drive from nearby grocery stores, local dining, schools, and essential amenities.
Property Features
Property Type: Residential - Single Family
Basement: Yes
Cooling: Central Cooling, Ceiling Fan(s)
Fireplaces: 1
Fuel Type: Electric
Heating: Central, Electric
Home Style: Traditional
Lot Size: 0.38 Acres
Year Built: 1978
Amenities
Kitchen Island
Breakfast Bar
Eat-in Kitchen
Feature Descriptions
Appliances: Dishwasher, Disposal, Microwave, Range, Refrigerator
Exterior: Vinyl Siding, Block
Lot: Irregular Lot, Level, Rolling Slope
Lot Dimensions: 119' x 150' x 125' x 155'
Parcel #: 037 003.01
Parking: Off-Street Parking, Main Level
Sewer: Septic Tank
Special View Info: Mountain View, Countr
SQFT Total: 1504
View: Mountain View, Country Setting
Water: Public
Local Schools
High School: Morristown East
Middle School: East Ridge
Elementary School: Whitesburg
Listed By / Shown By
Listed By
Agency Name: Keller Williams West Knoxville
Shown By
Agent Name: Nanette Brewer
Agent Phone: (865) 771-0684
Agency Title: Crye-Leike Real Estate Services

Source: East Tennessee REALTORS
Estimate Your Payment
Estimated Payment
$ 767.50 per month $678.58 Principal & Interest $0.00 Property Tax (data not provided by mls) $88.93 Homeowner's Insurance
5945 Union Grove Rd | MLS# 1355408
This single family home located at 5945 Union Grove Rd, Russellville, TN 37860 is currently listed for sale with an asking price of $304,900. This property was built in 1978 and has 3 bedrooms and 2 full baths with 1504 sq. ft.Search Hamblen County - 38 real estate on netbrewer.crye-leike.com today.