
BEDS5
BATHS3 full
SQUARE FEET3,272
MLS#3322373
STATUSActive
PROPERTY TYPEResidential - Single Family
SUBDIVISIONAugust Park Ph2
Property Description
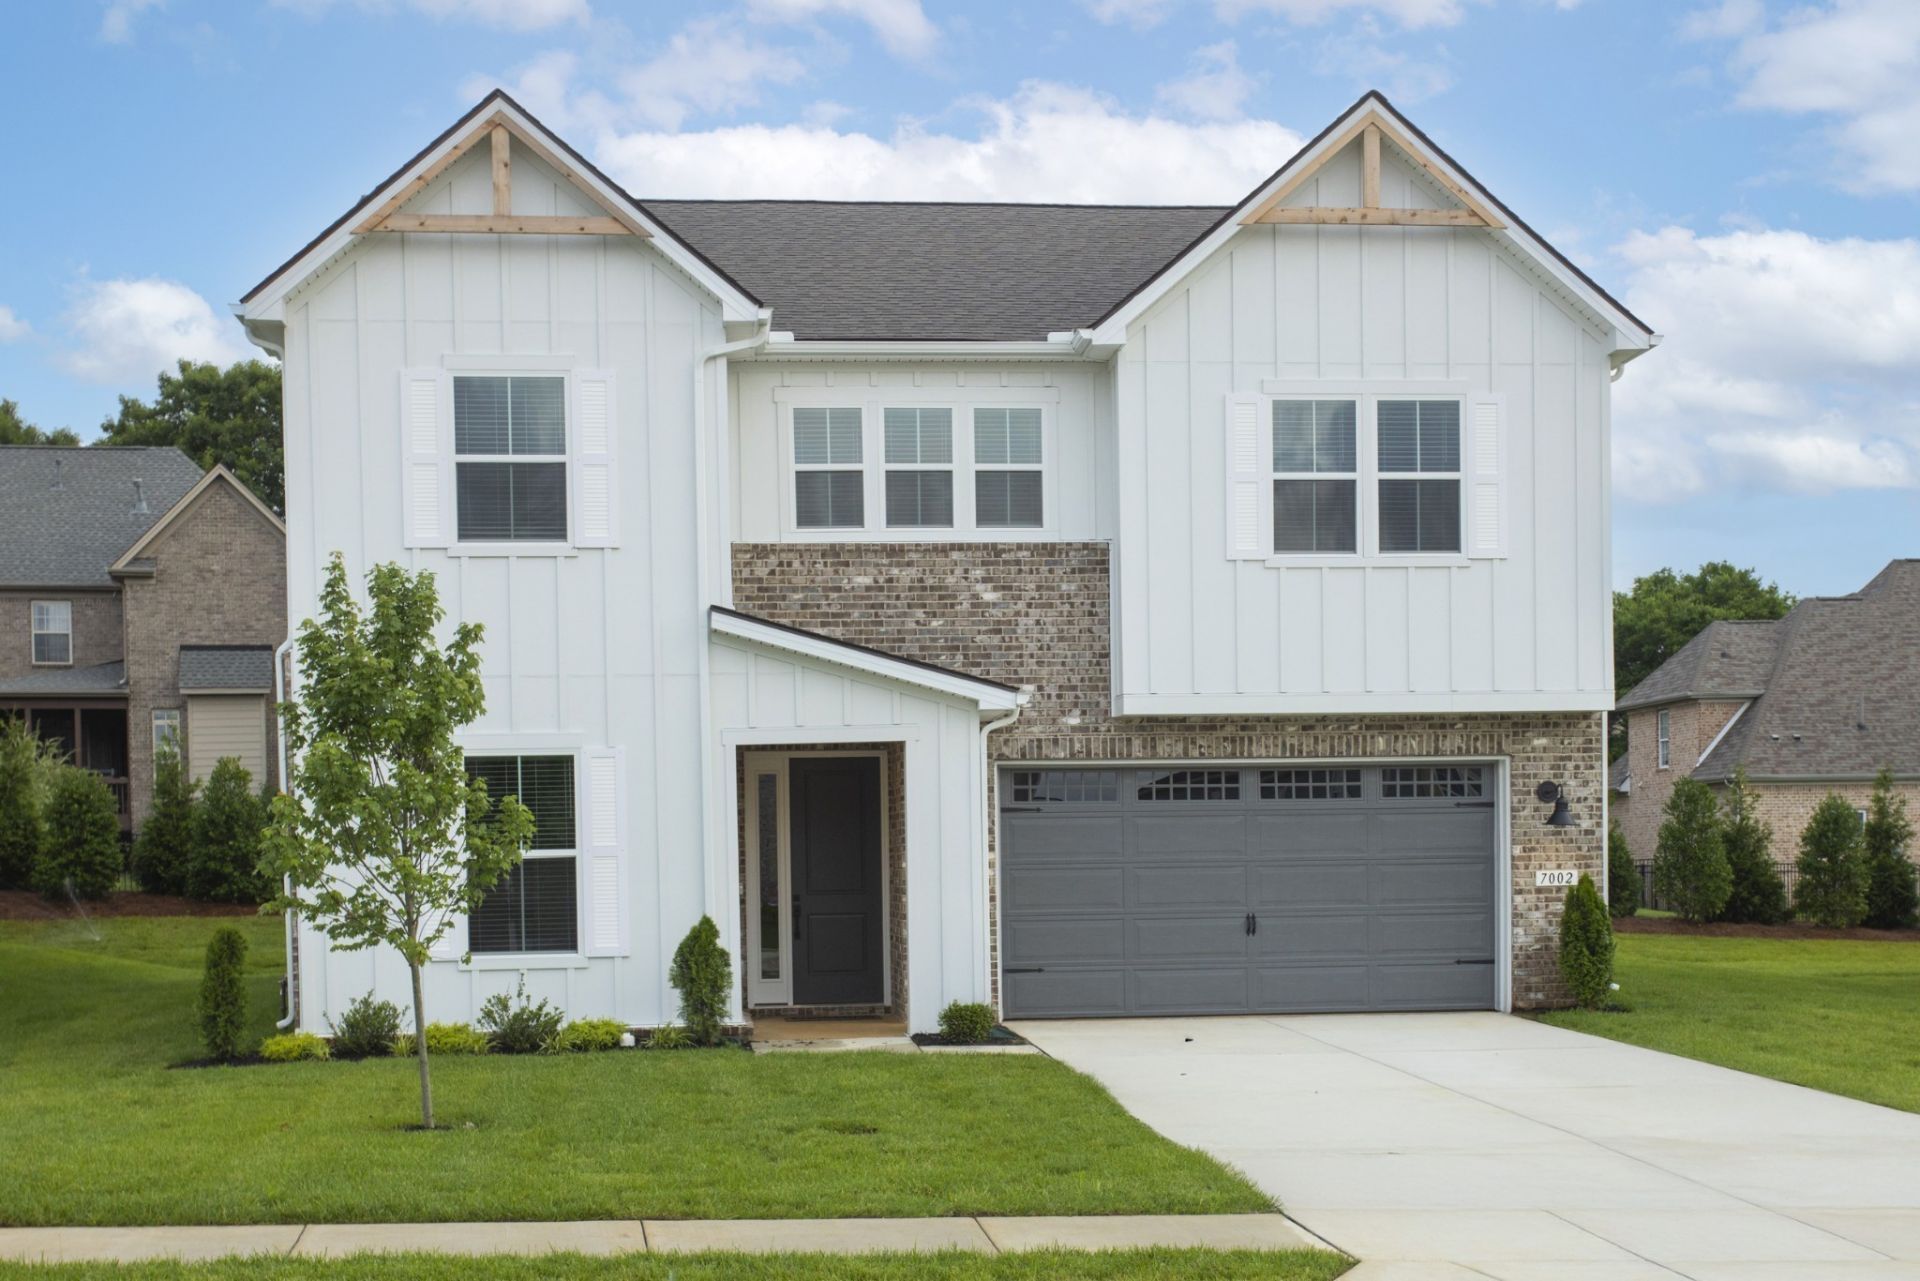
THE SAGE PLAN AT AUGUST PARK | BUILD-TO-ORDER (LOT 239)Design your luxury new construction home in Spring Hill, TN. The Sage floor plan delivers gorgeous curb appeal, 4 to 5 bedrooms, and the structural flexibility to perfectly fit your lifestyle.Pricing & Homesite DetailsListed pricing for Lot 239 includes the base floor plan plus the lot premium. Love this plan but want a different view? The Sage can also be built on other available homesites throughout August Park!Striking First Impressions & FlexibilityStep through a vaulted entryway featuring a striking staircase, framed by towering 10-foot ceilings and impressive 9-foot interior doors. Customize the main floor to your exact needs-opt for a quiet private study or choose a dedicated main-floor guest suite. The expanded 2-car garage provides extra breathing room well beyond standard dimensions.A True Gourmet KitchenWe do not do small kitchens. The heart of this home revolves around a massive, square island with multi-sided barstool seating. A European-style formal dining space sits naturally inside the kitchen area, keeping everyone connected. Complete with one of our largest walk-in pantries, this open layout flows perfectly onto a deep 10x21 covered patio for effortless indoor-outdoor living.Upstairs Family RetreatThe second floor is centered around a cozy loft area perfect for quiet evenings. The luxurious primary suite features a massive, spa-inspired en suite. Three additional upstairs bedrooms are perfectly appointed-two share a convenient Jack-and-Jill bath, while the third enjoys a private en suite. A dedicated upstairs laundry room makes everyday chores a breeze.The August Park LifestyleTucked away in a quiet, highly walkable neighborhood with a wonderfully welcoming atmosphere. Enjoy the fabulous community pool featuring a central sunning shelf, all while being just minutes from local shopping and offering incredibly easy access to I-65.
Property Features
Property Type: Residential - Single Family
Basement: None
Cooling: Central Air
Fireplaces: 1
Garage: 2 car attached
Heating: ENERGY STAR Qualified Equipment, Natural Gas
Home Style: Cottage
Roof Type: Asphalt
Stories: 2.0
Taxes: $1,256
Year Built: 2026
Amenities
Air Filter
Built-in Features
Entrance Foyer
Extra Closets
High Ceilings
Open Floorplan
Pantry
Smart Camera(s)/Recording
Smart Thermostat
Walk-In Closet(s)
High Speed Internet
Kitchen Island
Smart Lock(s)
Feature Descriptions
Appliances: Built-In Gas Oven, Built-In Gas Range, Dishwasher, Disposal, ENERGY STAR Qualified Appliances, Microwave, Stainless Steel Appliance(s), Smart Appliance(s)
Association Amenities: Pool, Sidewalks, Underground Utilities
Exterior: Fiber Cement, Frame, Brick
Fireplace: Family Room, Gas
Flooring: Carpet, Luxury Vinyl
HOA Fee: 250/ Quarterly
Laundry: Electric Dryer Hookup, Washer Hookup
Lot: Corner Lot, Level
Other Equipment: Air Purifier
Parcel#: 094166H H 03700 00011166H
Parking: Garage Door Opener, Garage Faces Front, Concrete, Driveway
Parking Notes: Garage Door Opener, Garage Faces Front, Concrete, Dri
Patio/Porch: Patio, Covered, Porch
Security: Carbon Monoxide Detector(s), Smoke Detector(s)
Sewer: Public Sewer
Topography: Corner Lot, Level
Utilities: Natural Gas Available, Water Available
Water: Public
Room Sizes
Bedroom 1: 16x15
Bedroom 2: 11x13
Bedroom 3: 11x11
Bedroom 4: 14x10
Recreation Room: 13x13
Dining Room: 17x10
Kitchen: 17x15
Living Room: 21x15
Other Room: 11x12
Local Schools
High School: Summit High School
Middle School: Spring Station Middle School
Elementary School: Allendale Elementary School
Listed By / Shown By
Listed By
Agency Name: Richmond American Homes of Tennessee Inc
Agency Phone: 6293660400
Shown By
Agent Name: Nanette Brewer
Agent Phone: (865) 771-0684
Agency Title: Crye-Leike Real Estate Services

Source: Nashville MLS
Estimate Your Payment
Estimated Payment
$ 2,206.53 per month $1,858.33 Principal & Interest $104.67 Property Tax $243.54 Homeowner's Insurance
5945 Hunt Valley Dr | MLS# 3322373
This single family home located at 5945 Hunt Valley Dr , Spring Hill, TN 37174 is currently listed for sale with an asking price of $834,990. This property was built in 2026 and has 5 bedrooms and 3 full baths with 3272 sq. ft. Hunt Valley Dr is located in the August Park Ph2 subdivision. Search August Park Ph2 real estate on netbrewer.crye-leike.com today.