
BEDS3
BATHS3 full 1 partial
SQUARE FEET2,608
MLS#3637225
STATUSActive
PROPERTY TYPEResidential - Single Family
SUBDIVISIONHeritage Green
Property Description
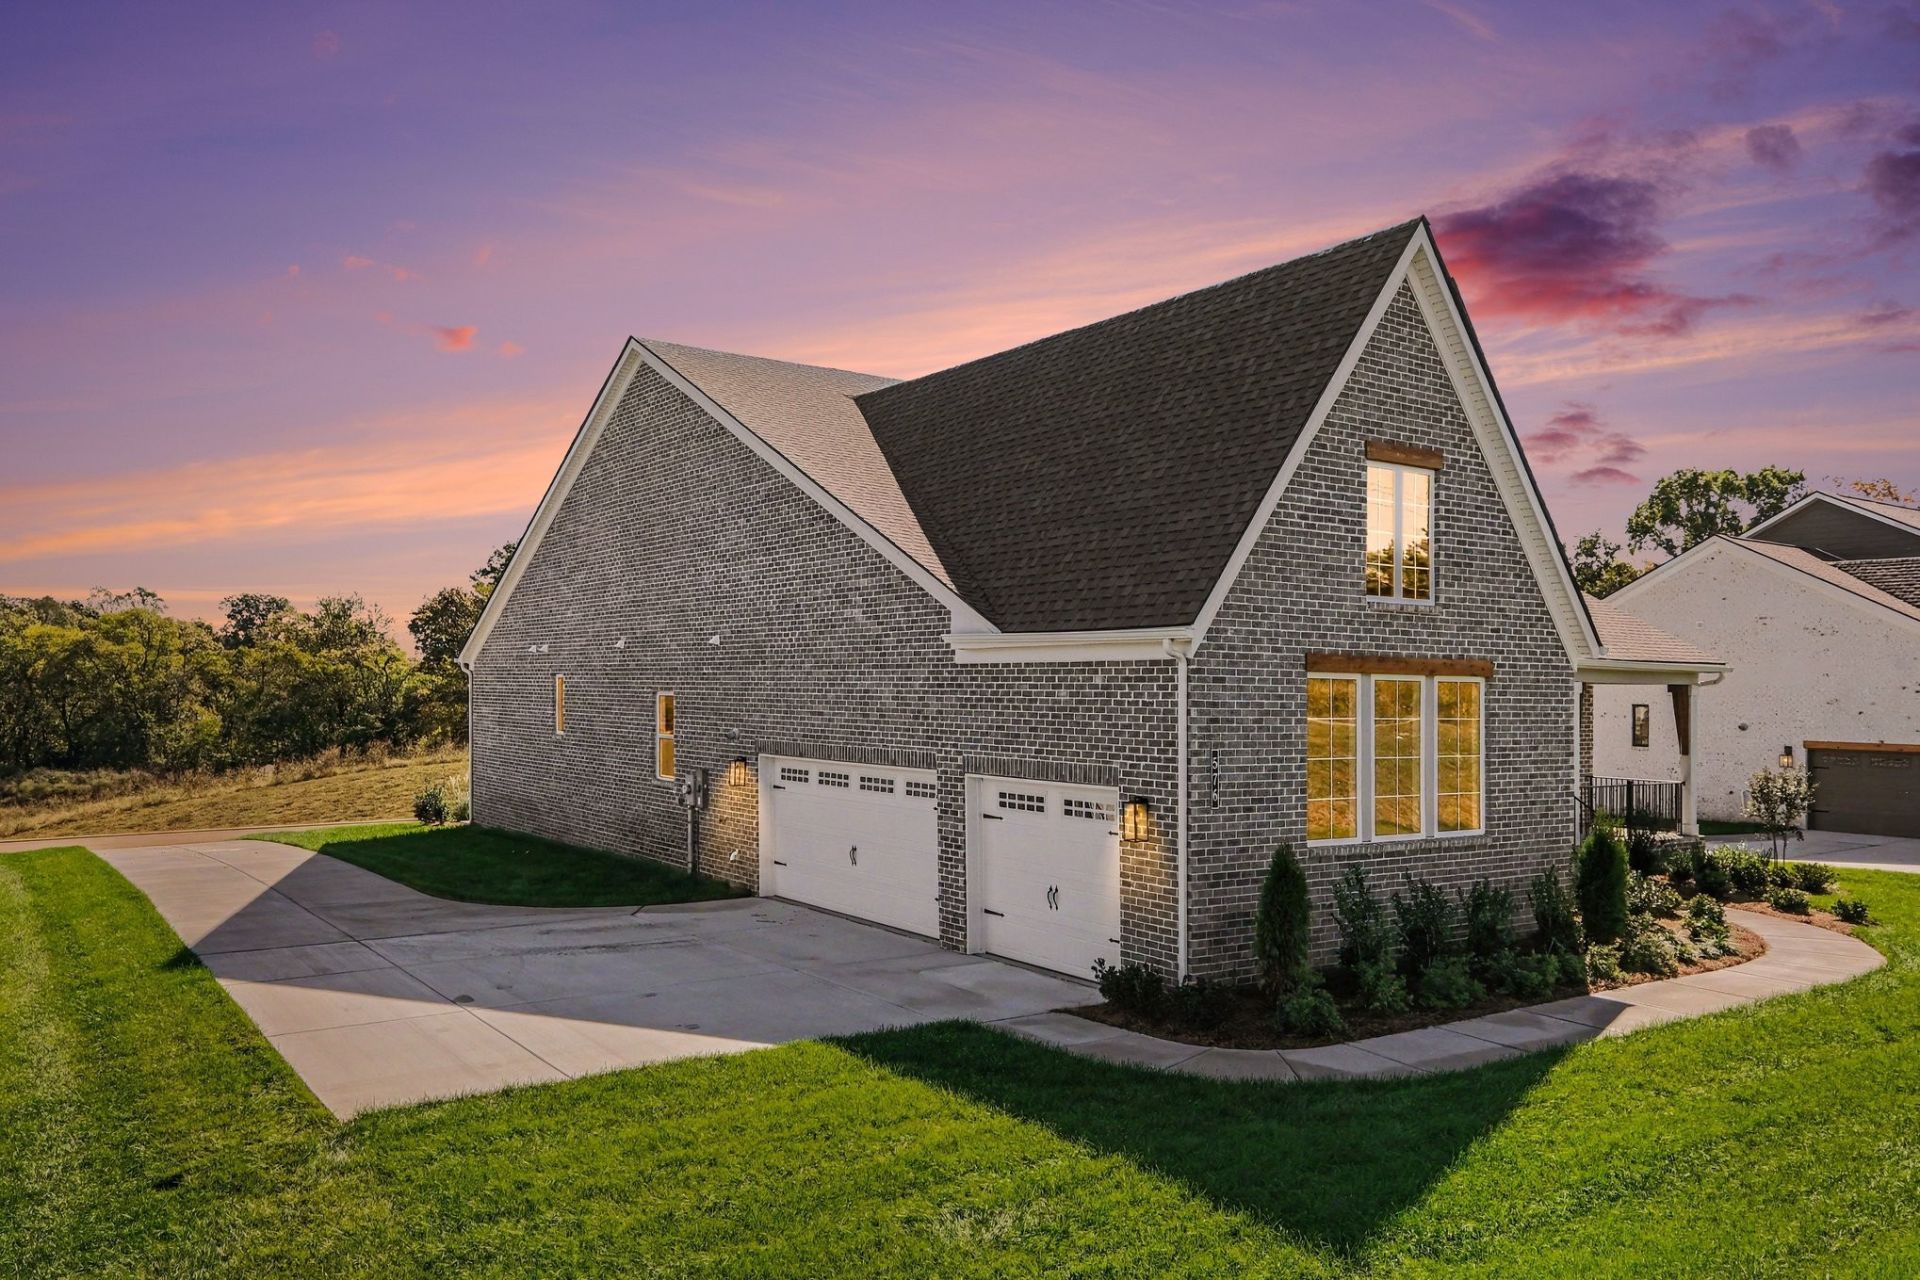
NEW PRICE! Move-in ready and nestled on a private, oversized homesite in Heritage Green, this exceptional Drees Homes Parkette Floorplan offers the space, flexibility, and quality buyers have been searching for. With no rear neighbors and a covered outdoor living area overlooking the expansive backyard with views of a treeline, this home creates a sense of privacy rarely found in new construction. Inside, thoughtful design meets everyday convenience with 2,608 square feet of single-level living, featuring 3 bedrooms, 3.5 baths, and two versatile flex spaces ideal for a home office, media room, fitness area, or guest retreat. The chef-inspired kitchen is designed to gather family and friends, showcasing abundant cabinetry, a new stainless steel gas range, and an oversized walk-in pantry with custom wood shelving. The open living areas are filled with natural light and connect effortlessly to the outdoor living space, creating a home that lives as beautifully outside as it does inside. A side-entry three-car garage enhances both functionality and curb appeal, while the fully sodded and irrigated homesite allows you to immediately enjoy your outdoor space. Built with the energy efficiency, craftsmanship, and attention to detail Drees Homes is known for, this quick move-in opportunity offers all the advantages of a new home without the build time. Conveniently located just minutes from downtown Columbia, shopping, dining, and major commuter routes. Ask about available financing incentives through our preferred lender.
Upcoming Open Houses
Open House Saturday November 21st, 2:00pm - 4:00pm
Open House Sunday November 22nd, 1:00pm - 3:00pm
Open House Wednesday November 25th, 2:00pm - 4:00pm
Property Features
Property Type: Residential - Single Family
Basement: None
Cooling: Central Air
Fireplaces: 1
Garage: 3
Heating: Natural Gas
Lot Size: 0.39 Acres
Stories: 1.0
Taxes: $4,273
Year Built: 2026
Amenities
Built-in Features
High Ceilings
Pantry
Smart Thermostat
Walk-In Closet(s)
Feature Descriptions
Appliances: Gas Oven, Gas Range, Dishwasher, Disposal, Microwave, Stainless Steel Appliance(s)
Association Amenities: Park, Sidewalks, Underground Utilities
Days on Site: 4
Exterior: Brick
Fireplace: Gas, Living Room
Flooring: Wood, Tile
HOA Fee: 85/ Monthly
Laundry: Electric Dryer Hookup, Washer Hookup
Lot: Level, Private, Views
Other Equipment: Irrigation System
Parking: Garage Faces Side
Parking Notes: Garage Faces Side
Patio/Porch: Patio, Covered, Porch
Security: Carbon Monoxide Detector(s), Smoke Detector(s)
Sewer: Public Sewer
Topography: Level, Private, Views
Utilities: Natural Gas Available, Water Available
Water: Public
Room Sizes
Bedroom 1: 11x14
Bedroom 2: 11x12
Bedroom 3: 18x15
Other Room: 16x11
Other Room 2: 11x12
Local Schools
High School: Battle Creek High School
Middle School: E. A. Cox Middle School
Elementary School: R Howell Elementary
Listed By / Shown By
Listed By
Agency Name: Drees Homes
Agency Phone: 6153719750
Shown By
Agent Name: Nanette Brewer
Agent Phone: (865) 771-0684
Agency Title: Crye-Leike Real Estate Services

Source: Nashville MLS
Estimate Your Payment
Estimated Payment
$ 2,118.12 per month $1,557.87 Principal & Interest $356.08 Property Tax $204.16 Homeowner's Insurance
576 Baker Rd | MLS# 3637225
This single family home located at 576 Baker Rd, Columbia, TN 38401 is currently listed for sale with an asking price of $699,990. This property was built in 2026 and has 3 bedrooms and 3 full and 1 partial baths with 2608 sq. ft. Baker Rd is located in the Heritage Green subdivision. Search Heritage Green real estate on netbrewer.crye-leike.com today.