
BEDS3
BATHS3 full 1 partial
SQUARE FEET3,094
MLS#3592034
STATUSActive
PROPERTY TYPEResidential - Single Family
Property Description
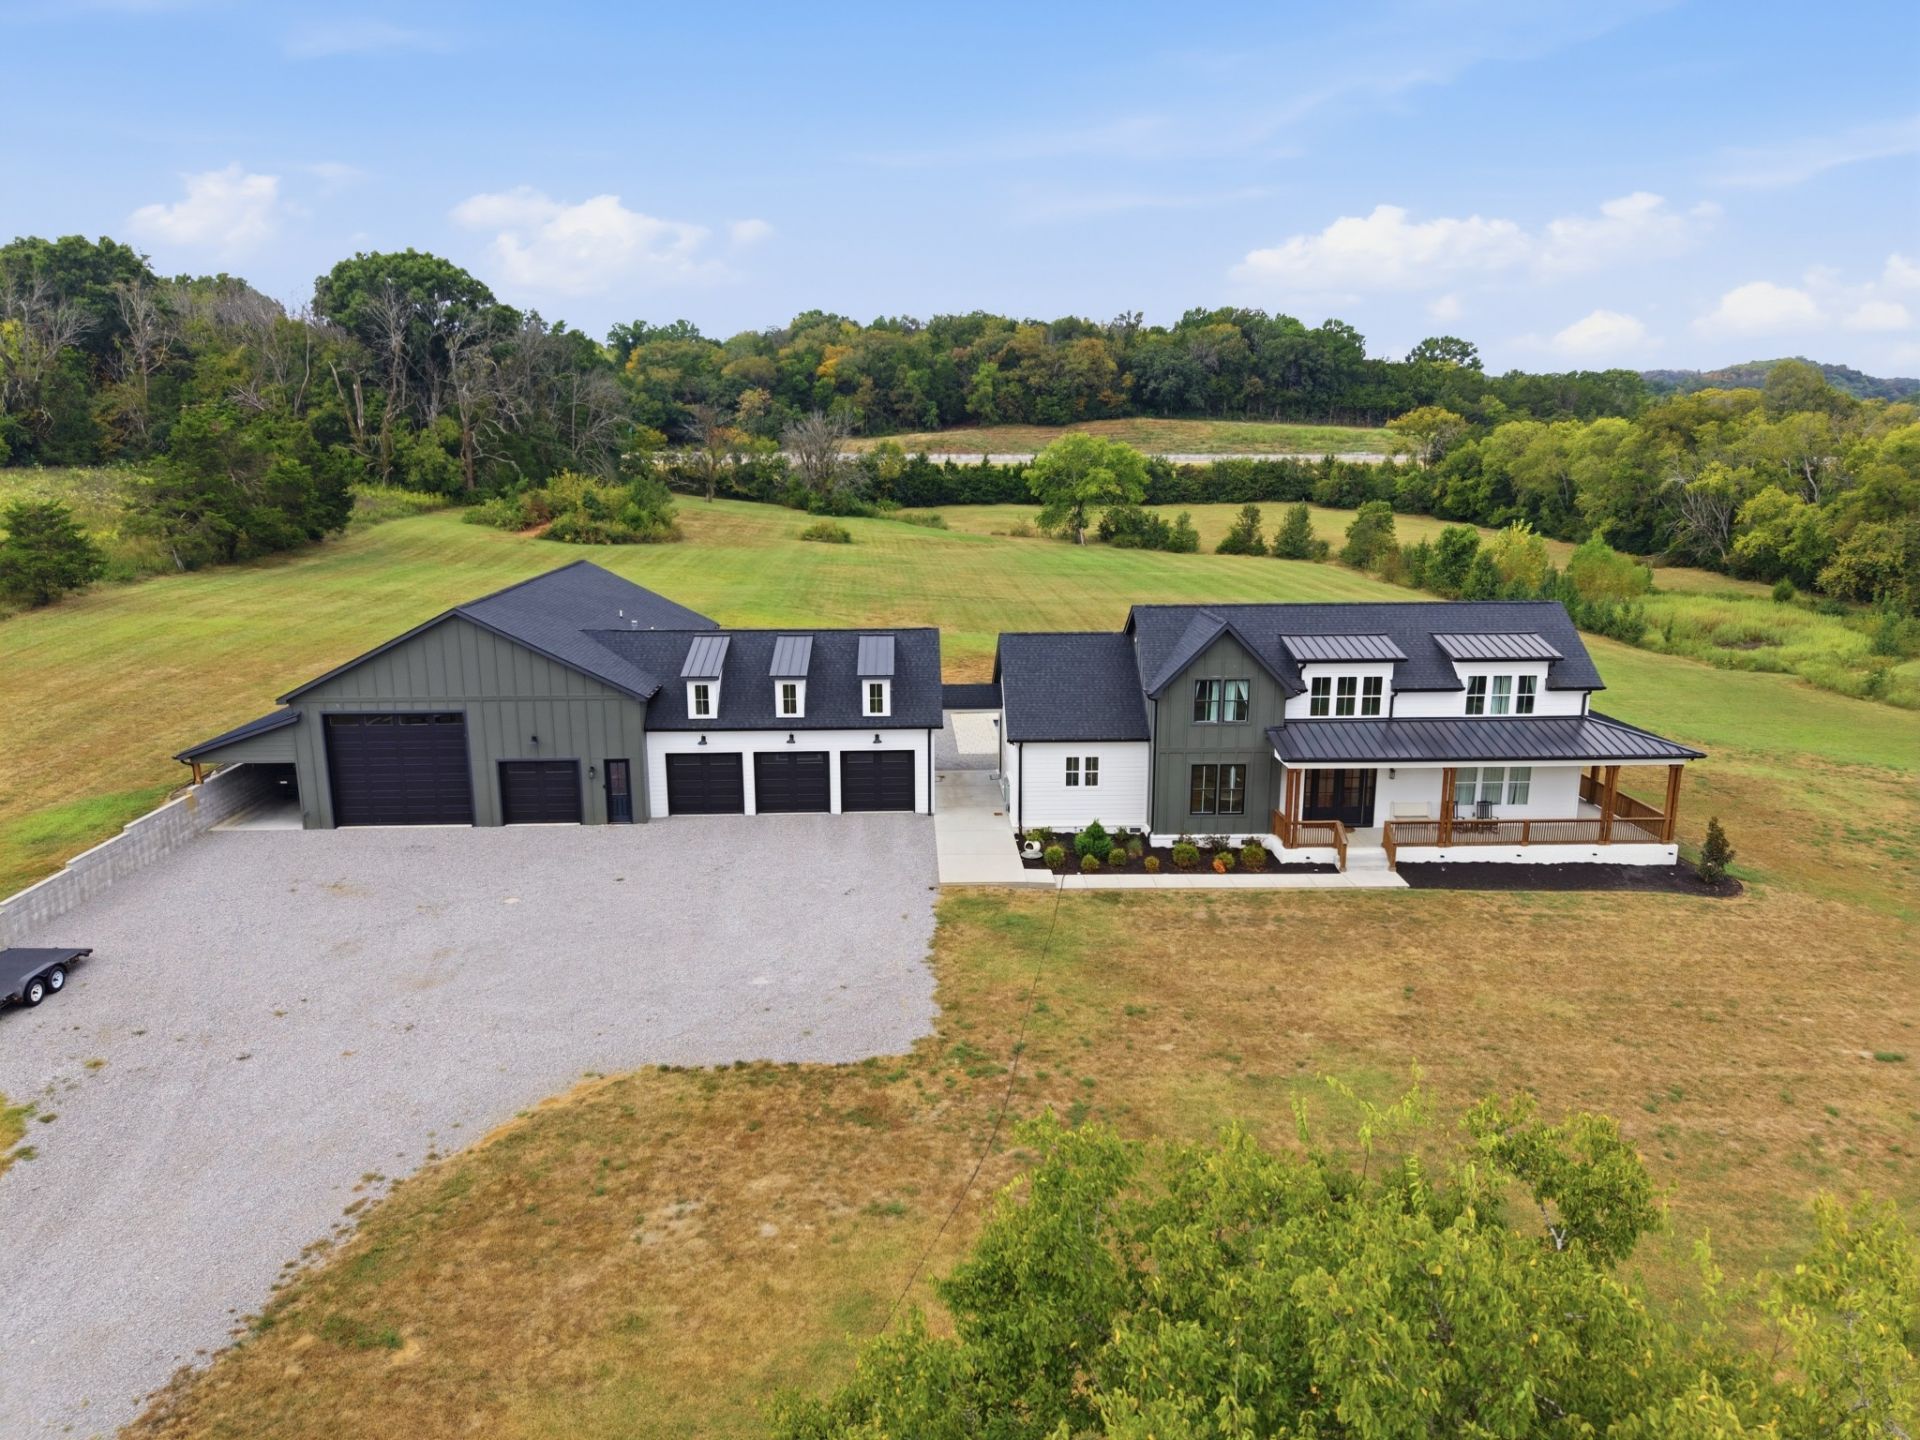
A rare offering just 6 miles from downtown Nashville - this custom 2023-built farmhouse anchors a one-of-a-kind 12.53-acre family compound, ideally sold together as a single legacy portfolio. Set on 9.33 private acres, the 3,094 SF residence delivers 3BR/3.5BA with an office, mud/laundry room, and an upstairs loft with a wet bar. The chef's kitchen features Thermador, GE Monogram, KitchenAid, and Sub-Zero appliances beneath quartzite countertops, while oak hardwood floors run throughout. Spray foam insulation, a tankless water heater, and three separate HVAC zones ensure year-round comfort. Step outside to a wraparound front porch and a covered back patio with a pass-through window overlooking a heated saltwater pool, hot tub, and 300-gallon saltwater aquarium - a true resort-style retreat. The primary bath features a large walk-in shower with a rain head, and an expansive unfinished attic offers room to expand further. A breezeway connects the home to a 3-car garage with bonus storage above, and to a 60x40 insulated, heated shop with a bathroom, a 14x14 commercial door, and a glass garage door framing pool views - space enough for a tour bus, RV, boat, or toy hauler. City water, city sewer, and natural gas heat complete this exceptional property.This home is the centerpiece of a rare 12.53-acre compound comprising three fully renovated residences - 4317 (3,094 SF), 4321 (2,052 SF), and 4315 (1,502 SF) Cato Rd - plus two approved one-acre build lots, five total homesites minutes from downtown Nashville, offered together as a singular, undivided legacy estate. With a wet-weather pond, stream, and multi-generational or investment-ready flexibility, this is a truly one-of-a-kind holding rarely available this close to the city. See additional attachments and link for the full property survey and a closer look at each property within the compound.
Property Features
Property Type: Residential - Single Family
Basement: None
Cooling: Ceiling Fan(s), Central Air
Fireplaces: 1
Garage: 4
Heating: Central
Lot Size: 12.53 Acres
Stories: 2.0
Taxes: $6,335
Year Built: 2023
Amenities
Air Filter
Built-in Features
Ceiling Fan(s)
High Ceilings
Hot Tub
Pantry
Smart Thermostat
Walk-In Closet(s)
Wet Bar
High Speed Internet
Feature Descriptions
Appliances: Double Oven, Gas Range, Dishwasher, Disposal, ENERGY STAR Qualified Appliances, Freezer, Ice Maker, Microwave, Refrigerator, Stainless Steel Appliance(s), Smart Appliance(s)
Days on Site: 1
Exterior: Hardboard Siding, ICFs (Insulated Concrete Forms), B
Fireplace: Gas
Flooring: Wood
Laundry: Electric Dryer Hookup, Washer Hookup
Lot: Private
Other Equipment: Irrigation System, Air Purifier
Parcel#: 05800025500
Parking: Detached
Parking Notes: Detached
Patio/Porch: Deck, Covered, Porch
Pool: In Ground
Sewer: Public Sewer
Swimming Pool: Yes
Topography: Private
Utilities: Water Available, Cable Connected
Water: Public
Water Features: Pond
Local Schools
High School: Whites Creek High
Middle School: Haynes Middle
Elementary School: Cumberland Elementary
Listed By / Shown By
Listed By
Agency Name: Compass RE
Agency Phone: 6154755616
Shown By
Agent Name: Nanette Brewer
Agent Phone: (865) 771-0684
Agency Title: Crye-Leike Real Estate Services

Source: Nashville MLS
Estimate Your Payment
Estimated Payment
$ 9,841.68 per month $8,234.60 Principal & Interest $527.92 Property Tax $1,079.17 Homeowner's Insurance
4317 Cato Rd | MLS# 3592034
This single family home located at 4317 Cato Rd, Nashville, TN 37218 is currently listed for sale with an asking price of $3,700,000. This property was built in 2023 and has 3 bedrooms and 3 full and 1 partial baths with 3094 sq. ft. Search Nashville real estate on netbrewer.crye-leike.com today.