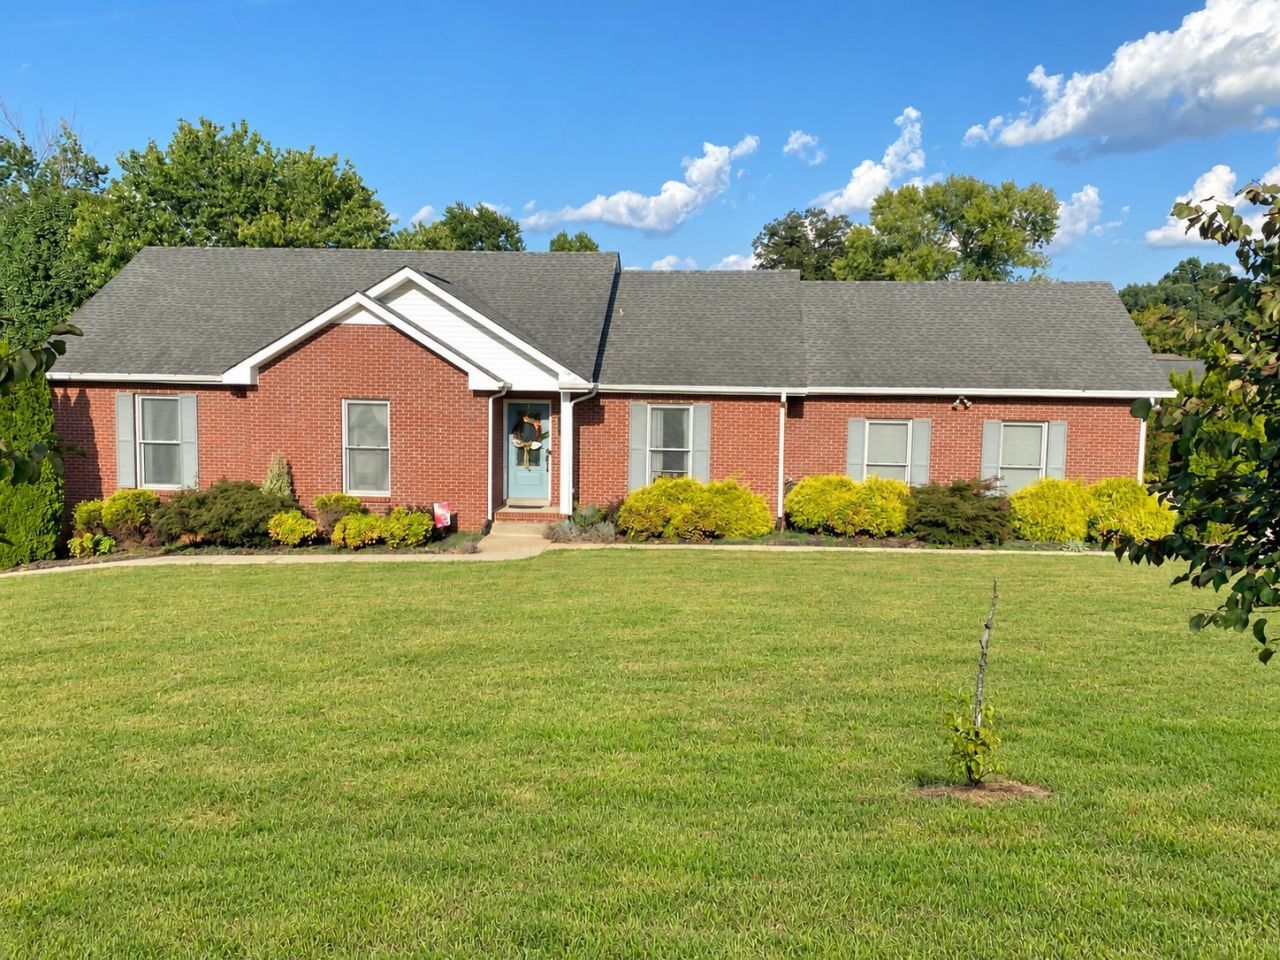

BEDS3
BATHS2 full
SQUARE FEET2,178
MLS#3545571
STATUSActive
PROPERTY TYPEResidential - Single Family
SUBDIVISIONBeachaven
Property Description
The Newer Kid on the Block! Wonderful location in well-established Sango Neighborhood, this home showcases numerous updates and modifications since it was built! For the chef - granite counters, soft-close drawers & custom cabinets, pantry storage. Formal Dining Room with fantastic natural light, great Home Office Space on Main level, convenient central vacuum system. Crown molding in every room, spacious primary bedroom with private en-suite - ALL closets are generous size! Beautifully landscaped yard, back area features Privacy Fence with Deck and Patio! Lower level provides 960 sq ft of semi-finished workshop space with commercial electric upgrades, heat & AC supplied, separate entrance & 3rd garage door, sink & stubbed-in plumbing for potential 3rd full bath, plus bonus 475 sq ft finished den in basement. True 2-car garage has upgraded doors & built-ins with great storage & walk-out to patio on Main level. Additional Parking at end of driveway for guests, RV, Boat, etc. Hard-wired security system, keypad entry & motion sensor outdoor lighting for added security and peace of mind. ~ NO HOA~ Welcome home to 301 Locust Road!
Property Features
Property Type: Residential - Single Family
Basement: Yes
Basement: Other, Partially Finished, Walk-Out Access
Cooling: Central Air, Electric
Garage: 2 car attached
Heating: Central, Dual, Electric, Natural Gas
Home Style: Ranch
Lot Size: 0.64 Acres
Roof Type: Shingle
Stories: 1.0
Taxes: $3,056
Year Built: 1996
Amenities
Ceiling Fan(s)
Central Vacuum
Extra Closets
Pantry
Redecorated
Walk-In Closet(s)
Smart Camera(s)/Recording
Smart Light(s)
Smart Lock(s)
Feature Descriptions
Appliances: Electric Oven, Electric Range, Dishwasher, Microwave, Refrigerator
Days on Site: 2
Exterior: Brick
Fencing: Back Yard
Flooring: Carpet, Concrete, Laminate
Laundry: Electric Dryer Hookup, Washer Hookup
Lot: Corner Lot, Rolling Slope
Lot Dimensions: 27,878
Parcel#: 063080D G 01000 00011080D
Parking: Garage Door Opener, Attached, Concrete, Driveway, Parking Pad
Parking Notes: Garage Door Opener, Attached, Concrete, Driveway, Park
Patio/Porch: Deck, Patio, Porch
Security: Security System, Smoke Detector(s)
Sewer: Public Sewer
Topography: Corner Lot, Rolling Slope
Utilities: Electricity Available, Natural Gas Available, Water Available
Water: Public
Room Sizes
Bedroom 1: 12x13
Bedroom 2: 12x11
Bedroom 3: 14x14
Recreation Room: 25x18
Dining Room: 15x11
Kitchen: 15x8
Living Room: 17x12
Other Room: 12x10
Local Schools
High School: Clarksville High
Middle School: Richview Middle
Elementary School: Barksdale Elementary
Listed By / Shown By
Listed By
Agency Name: Byers & Harvey Inc.
Agency Phone: 9316473501
Shown By
Agent Name: Nanette Brewer
Agent Phone: (865) 771-0684
Agency Title: Crye-Leike Real Estate Services

Source: Nashville MLS
Estimate Your Payment
Estimated Payment
$ 1,337.08 per month $956.99 Principal & Interest $254.67 Property Tax $125.42 Homeowner's Insurance
301 Locust Rd | MLS# 3545571
This single family home located at 301 Locust Rd, Clarksville, TN 37043 is currently listed for sale with an asking price of $430,000. This property was built in 1996 and has 3 bedrooms and 2 full baths with 2178 sq. ft. Locust Rd is located in the Beachaven subdivision. Search Beachaven real estate on netbrewer.crye-leike.com today.