
BEDS3
BATHS2 full
SQUARE FEET2,172
MLS#3270048
STATUSActive
PROPERTY TYPEResidential - Single Family
SUBDIVISIONFiesta Hills
Property Description
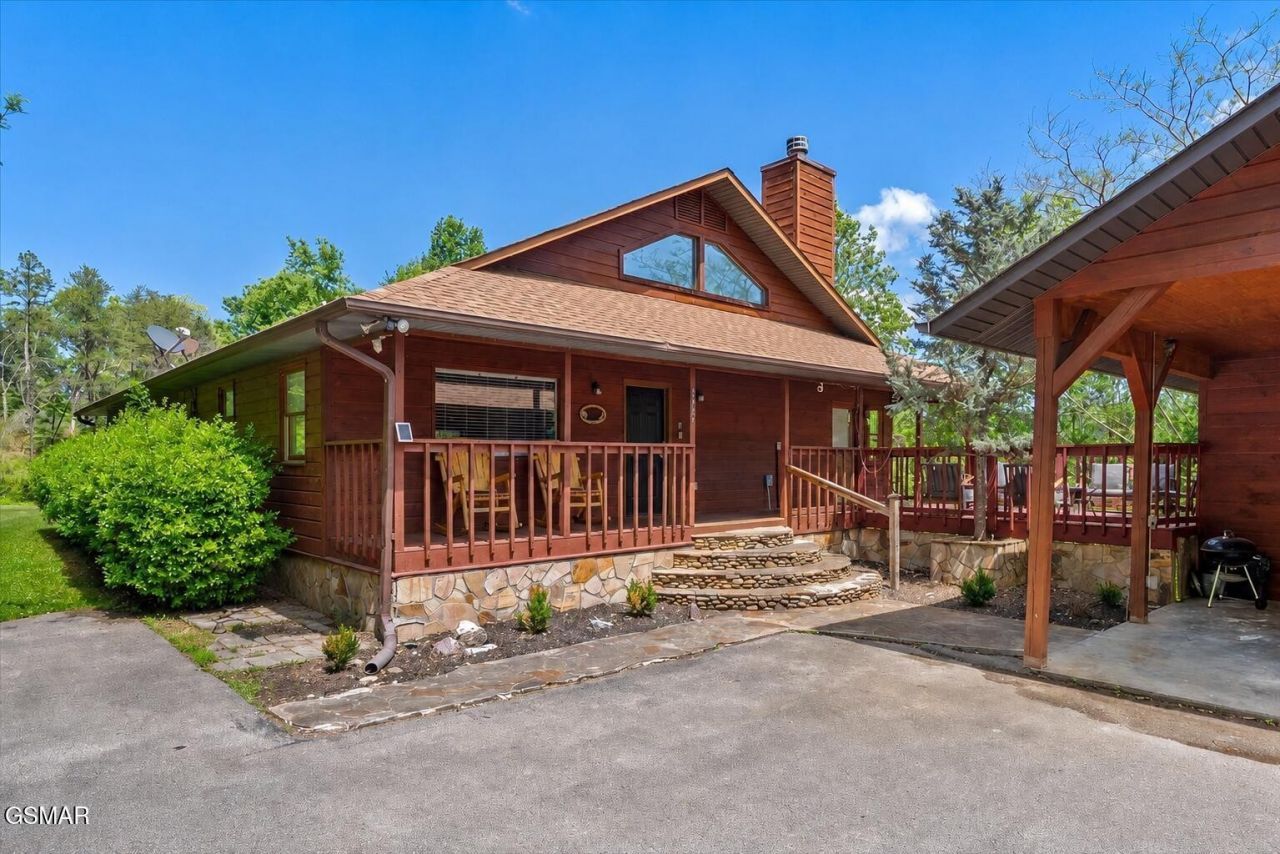
This 3-bedroom, 2-bath cabin sits on just over an acre and offers a private, spacious setting with room to enjoy the outdoors. The home features classic cabin style with warm wood finishes, a cozy fireplace, and comfortable living space inside and out, along with walk-in closets for added storage.The private pool features a newly installed heater and has a retractable cover, allowing it to be enjoyed both covered or uncovered year-round while supporting its strong rental history. The property is being sold furnished, making it ready for continued short-term rental use or immediate personal enjoyment. The outdoor area provides great space for entertaining, relaxing, or family fun.Conveniently located near Sevierville, Pigeon Forge, and Gatlinburg, this cabin offers easy access to area attractions while maintaining a peaceful mountain setting. It would also make an excellent full-time residence for those looking to enjoy mountain living year-round.Gross Yearly Revenue for Cabin Rental:2023: $80,172.812024: $89,214.592025: $84,377.92
Property Features
Property Type: Residential - Single Family
Basement: Crawl Space
Cooling: Central Air, Electric, Other
Fireplaces: 1
Heating: Central, Electric, Heat Pump
Home Style: Cabin
Lot Size: 1.25 Acres
Roof Type: Shingle
Stories: 1.0
Taxes: $1,180
Year Built: 2002
Amenities
High Ceilings
Ceiling Fan(s)
Walk-In Closet(s)
Kitchen Island
Gas Grill
Feature Descriptions
Appliances: Dishwasher, Dryer, Electric Range, Microwave, Refrigerator, Oven, Washer
Days on Site: 22
Exterior: Frame, Wood Siding
Fireplace: Gas
Flooring: Wood, Tile, Other
Laundry: Electric Dryer Hookup, Washer Hookup
Lot: Level, Views
Patio/Porch: Deck, Covered
Pool: In Ground
Security: Smoke Detector(s)
Sewer: Septic Tank
Swimming Pool: Yes
Topography: Level, Views
Utilities: Electricity Available, Water Available
Water: Public
Listed By / Shown By
Listed By
Agency Name: Mountain Home Realty
Agency Phone: 8653664600
Shown By
Agent Name: Nanette Brewer
Agent Phone: (865) 771-0684
Agency Title: Crye-Leike Real Estate Services

Source: Nashville MLS
Estimate Your Payment
Estimated Payment
$ 1,671.60 per month $1,390.98 Principal & Interest $98.33 Property Tax $182.29 Homeowner's Insurance
1463 Red Cedar Lane | MLS# 3270048
This single family home located at 1463 Red Cedar Lane , Sevierville, TN 37876 is currently listed for sale with an asking price of $625,000. This property was built in 2002 and has 3 bedrooms and 2 full baths with 2172 sq. ft. Red Cedar Lane is located in the Fiesta Hills subdivision. Search Fiesta Hills real estate on netbrewer.crye-leike.com today.