
BEDS4
BATHS3 full
SQUARE FEET4,025
MLS#3167007
STATUSActive
PROPERTY TYPEResidential - Single Family
SUBDIVISIONHearth Stone Hills
Property Description
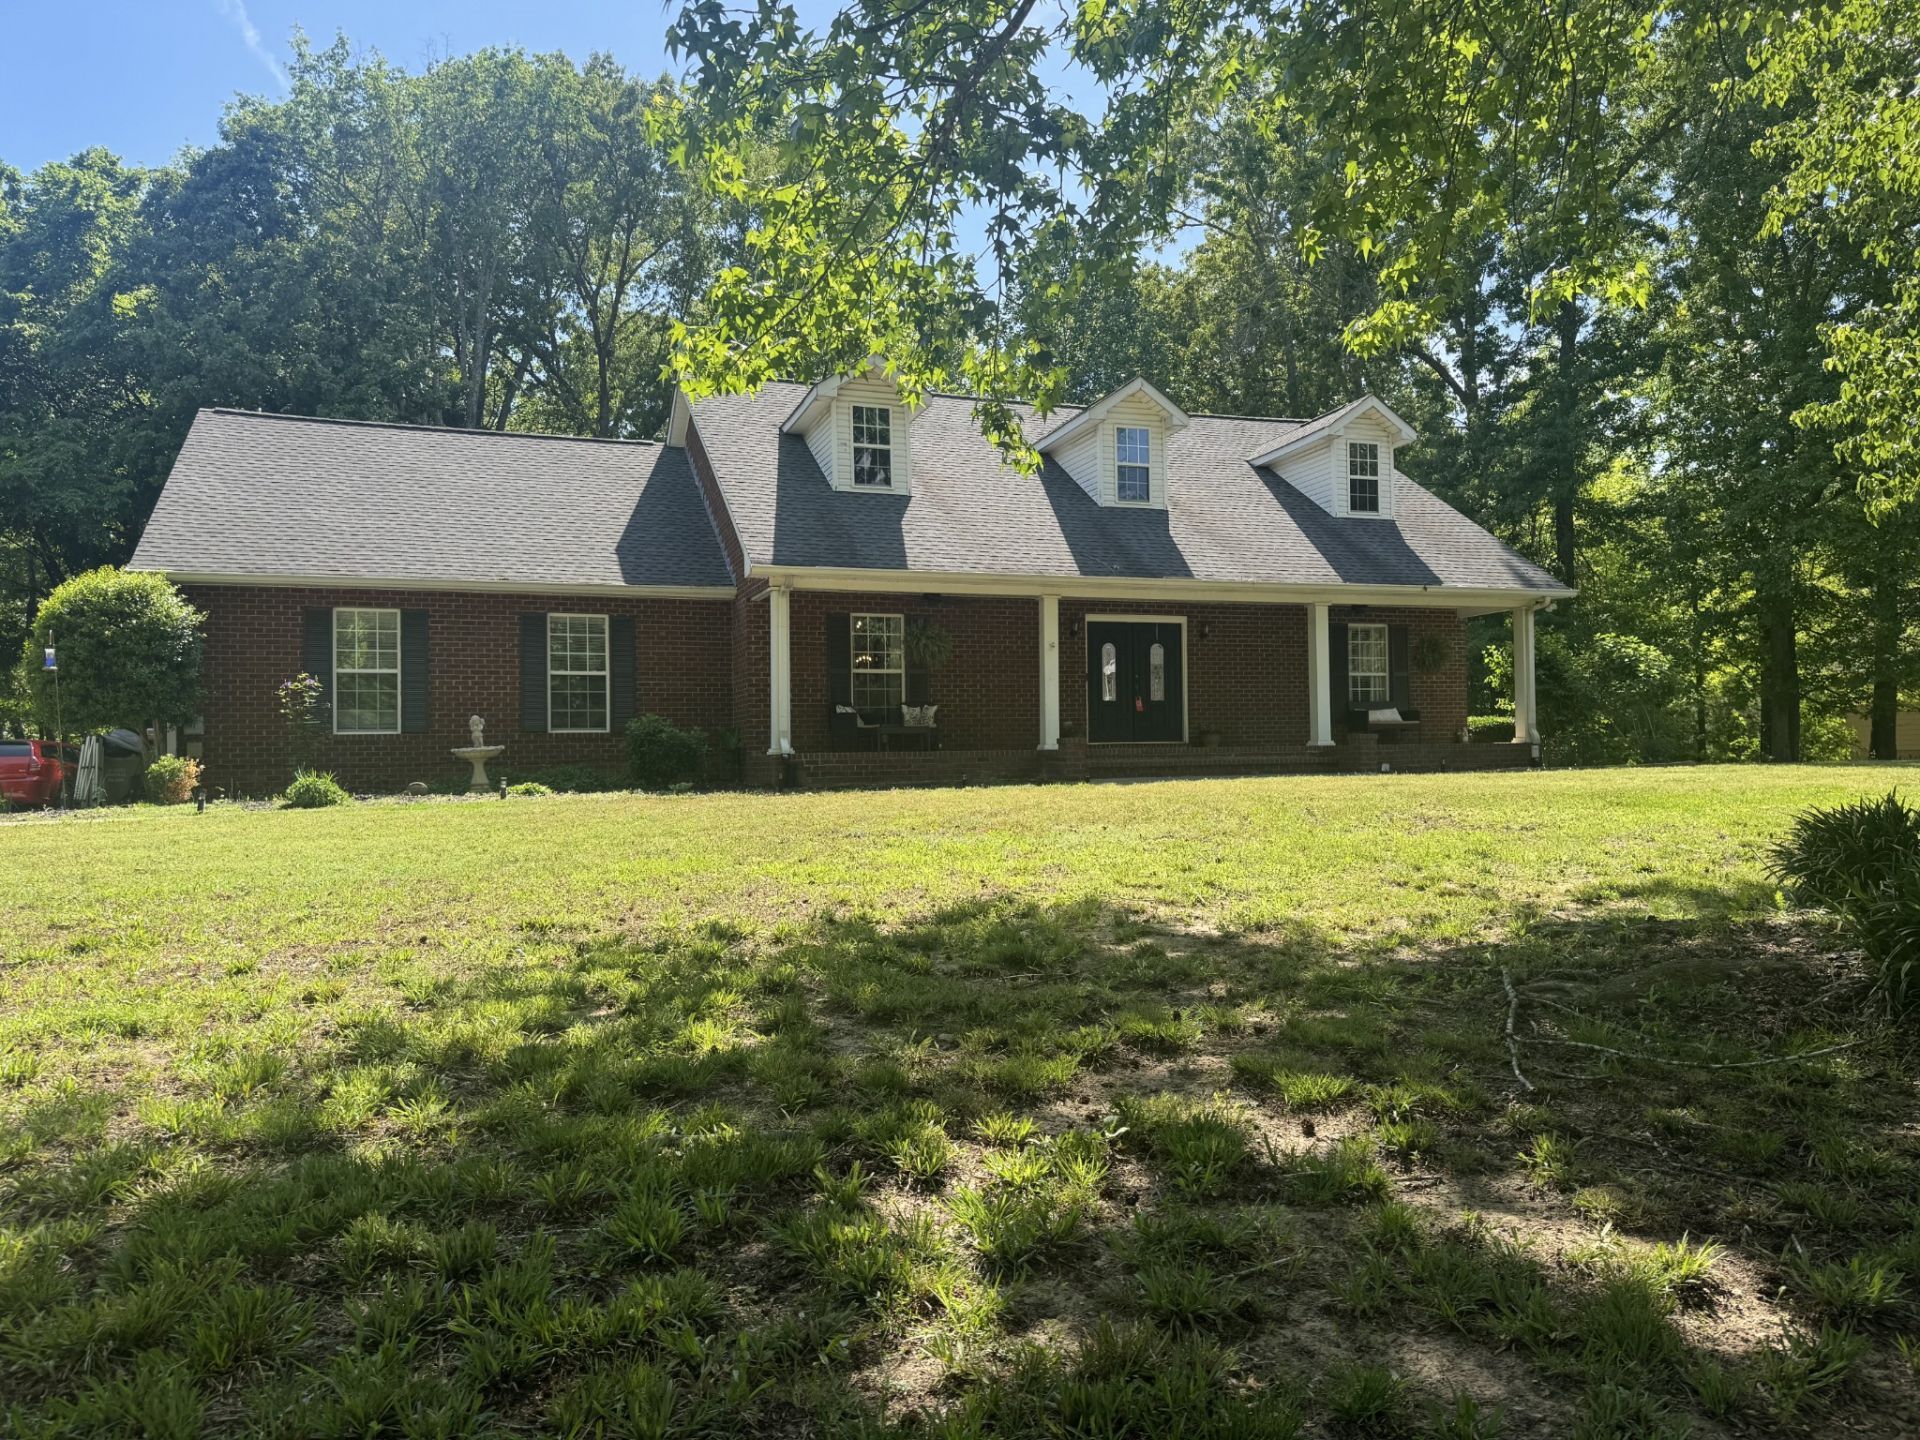
Absolutely gorgeous all-brick home nestled on 2.29 wooded acres in a peaceful, country setting. Offering a total of 4,025 square feet, this property provides exceptional space and flexibility for a variety of living needs.The main level features 2,084 square feet of living space, including 3 bedrooms and 2 bathrooms, along with a spacious 359 square foot bonus/family room. Enjoy direct deck access from the primary suite and a covered back porch overlooking the serene, tree-lined backyard.The expansive 1,581 square foot lower level offers incredible versatility with private access from both the garage and two exterior entrances-ideal for extended living, guest quarters, or future customization.Additional highlights include a roof replaced in 2020 and separate HVAC systems for the upper and lower levels for added comfort and efficiency.The property's natural setting features a beautiful wooded landscape with a walking trail and fire pit-perfect for enjoying the outdoors year-round.Buyer and buyer's agent to verify all pertinent information.
Property Features
Property Type: Residential - Single Family
Basement: Yes
Basement: Apartment, Finished
Cooling: Central Air
Fireplaces: 1
Garage: 2
Heating: Central
Lot Size: 2.29 Acres
Roof Type: Shingle
Stories: 2.0
Taxes: $2,447
Year Built: 1999
Amenities
High Speed Internet
Feature Descriptions
Appliances: Double Oven, Electric Oven, Cooktop, Dishwasher, Disposal, Dryer, Microwave, Refrigerator, Washer
Days on Site: 174
Exterior: Brick
Fireplace: Living Room
Flooring: Carpet, Laminate
Laundry: Electric Dryer Hookup
Lot: Wooded
Parcel#: 020P A 01500 000
Parking: Garage Faces Side, Gravel
Parking Notes: Garage Faces Side, Gravel
Patio/Porch: Deck, Covered, Porch
Security: Smoke Detector(s)
Sewer: Septic Tank
Topography: Wooded
Utilities: Water Available, Cable Connected
Water: Public
Room Sizes
Bedroom 1: 16x17
Bedroom 2: 11x12
Bedroom 3: 14x12
Bedroom 4: 11x13
Recreation Room: 12x21
Dining Room: 12x12
Kitchen: 12x13
Living Room: 16x18
Other Room: 5x11
Other Room 2: 17x12
Local Schools
High School: Sycamore High School
Middle School: Sycamore Middle School
Elementary School: Pleasant View Elementary
Listed By / Shown By
Listed By
Agency Name: Keller Williams Realty
Agency Phone: 6154253600
Shown By
Agent Name: Nanette Brewer
Agent Phone: (865) 771-0684
Agency Title: Crye-Leike Real Estate Services

Source: Nashville MLS
Estimate Your Payment
Estimated Payment
$ 1,965.73 per month $1,557.67 Principal & Interest $203.92 Property Tax $204.14 Homeowner's Insurance
119 Christi Pl | MLS# 3167007
This single family home located at 119 Christi Pl, Pleasant View, TN 37146 is currently listed for sale with an asking price of $699,900. This property was built in 1999 and has 4 bedrooms and 3 full baths with 4025 sq. ft. Christi Pl is located in the Hearth Stone Hills subdivision. Search Hearth Stone Hills real estate on netbrewer.crye-leike.com today.