
BEDS4
BATHS3 full 1 partial
SQUARE FEET3,735
MLS#3619493
STATUSActive
PROPERTY TYPEResidential - Single Family
SUBDIVISIONHill Estates S/D
Property Description
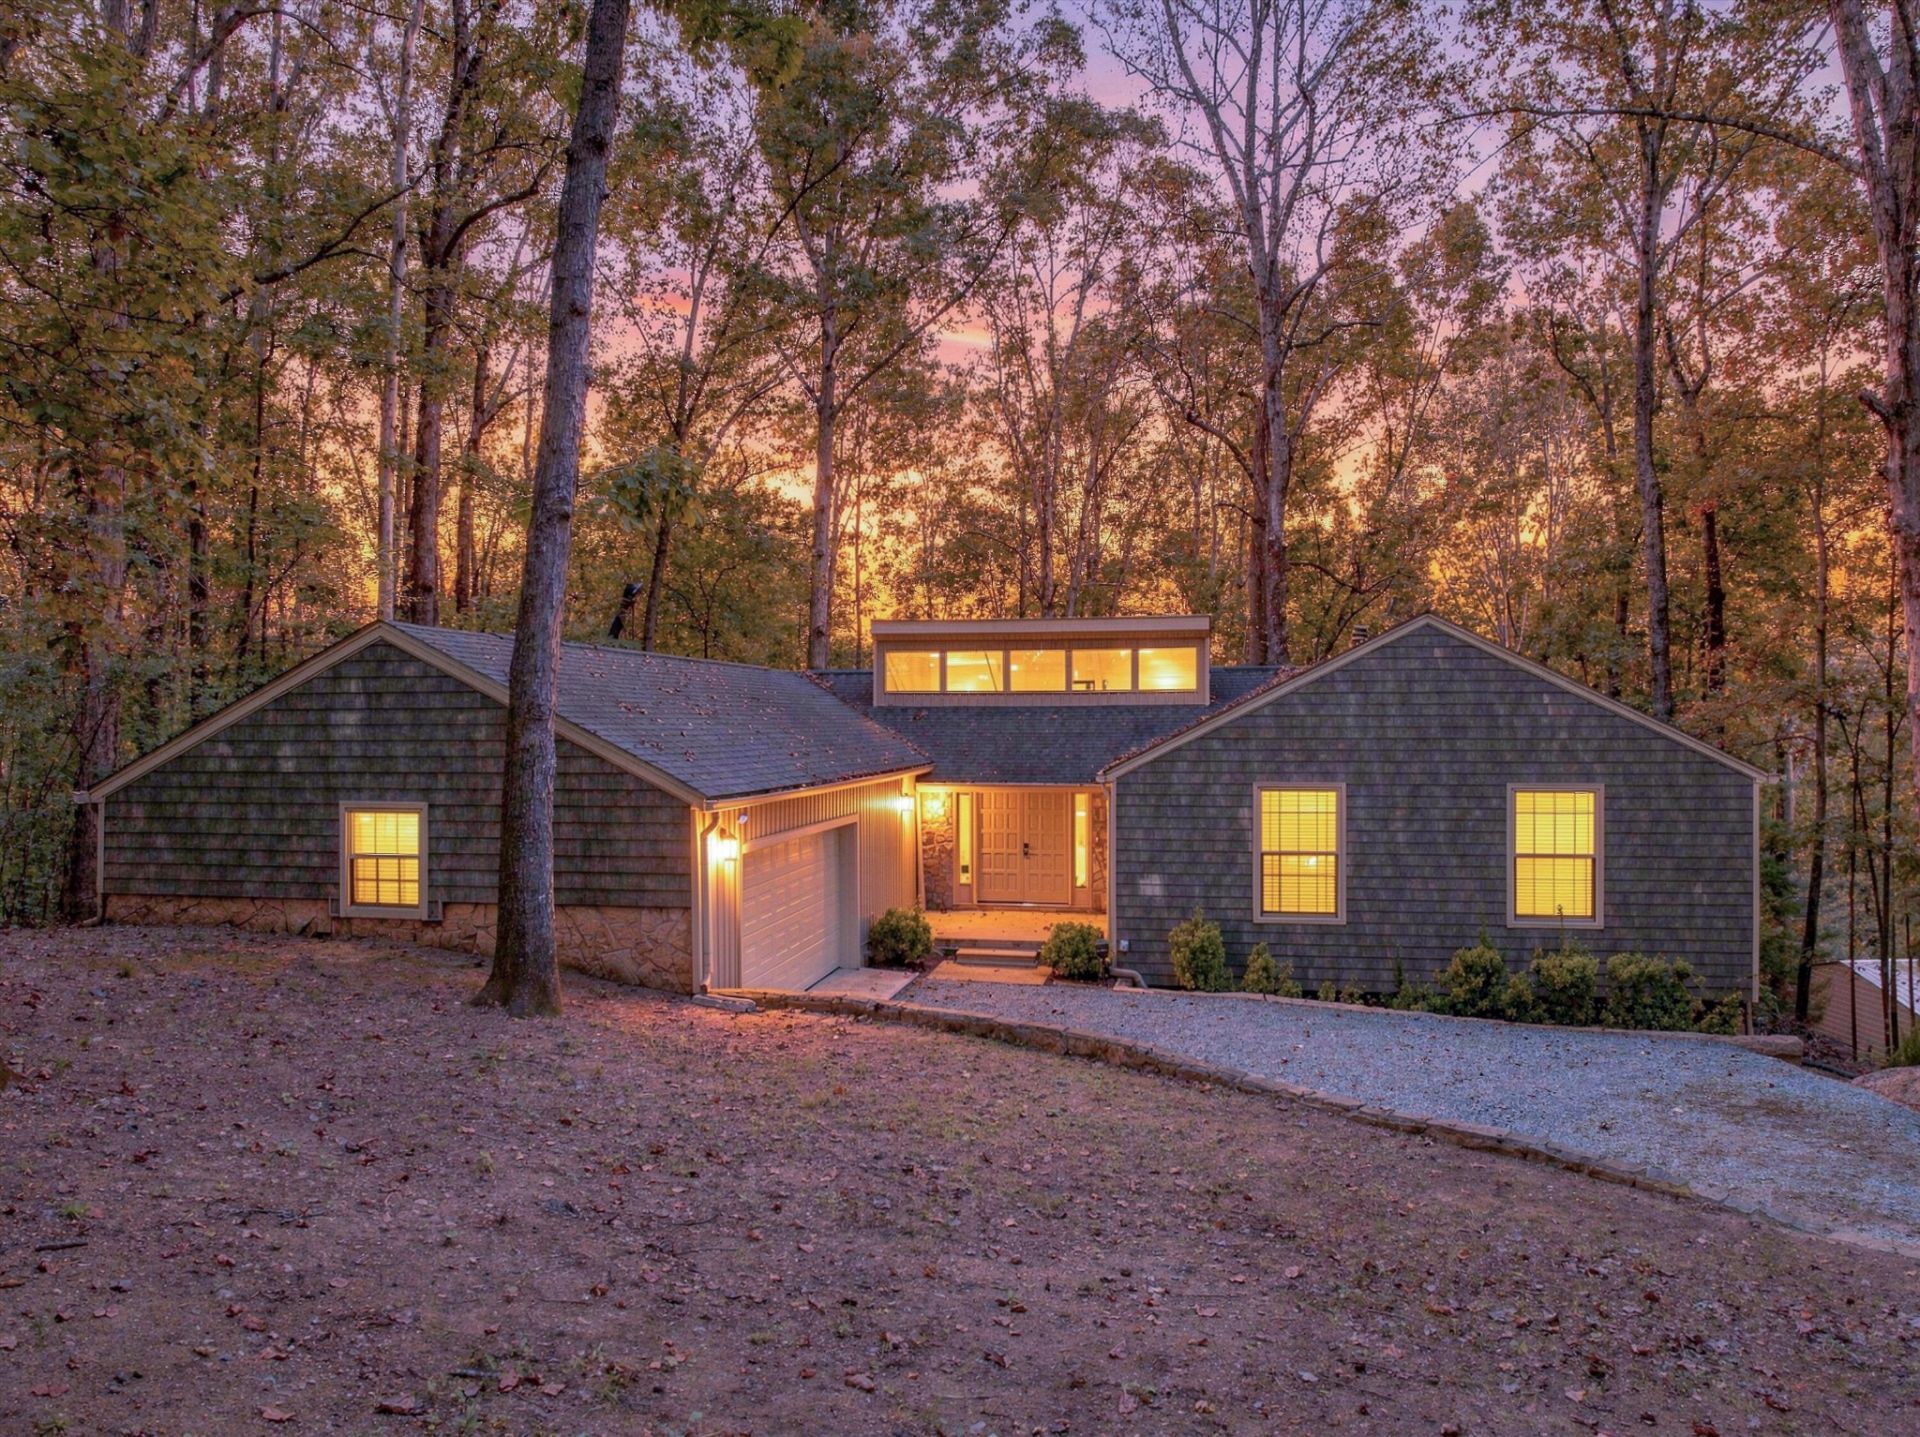
Discover elevated living and exceptional versatility at 114 Carpenter Road! Designed for effortless entertaining and comfortable everyday living, this spacious home combines upscale finishes, flexible living areas, and impressive amenities.Step inside to soaring vaulted ceilings, an inviting gas fireplace, and an open living area framed by dual French doors leading to the deck. The gourmet kitchen steals the show with premium KitchenAid appliances, a stunning Volakas marble waterfall island, a touchless faucet, and a generous walk in pantry. With abundant space for gathering and seating for more than a dozen guests, this kitchen is an entertainer's dream.The main level offers a grand entry, open living and dining spaces, two additional bedrooms, a luxurious primary suite, a private office, a full bath, and a convenient laundry room. An attached two car garage adds everyday functionality.Downstairs, discover an entirely new level of possibilities featuring a second primary suite, theater and game room, enclosed study or classroom, and additional flexible spaces perfect for a home gym, hobbies, guests, or creative pursuits. A wood burning fireplace and integrated wood stove create a warm, inviting atmosphere, while French doors provide direct access to the fully fenced backyard.A remarkable 28 x 9 basement storage area offers even more potential, with existing plumbing for a future kitchen, concrete walls on three sides, and a steel door equipped with a panic button. Whether envisioning multigenerational living or a private secondary living area, this space offers exciting possibilities. Natural gas is available on site, with piping already installed to the kitchen, fireplace, and upper deck for future connection.With generous living space, upscale kitchen finishes, multiple primary suites, and exceptional flexibility, this distinctive Dunlap property offers a rare opportunity to enjoy luxury, comfort, and room to grow!
Property Features
Property Type: Residential - Single Family
Basement: Yes
Basement: Full, Finished
Cooling: Central Air, Electric
Fireplaces: 3
Garage: 2 car attached
Heating: Central, Electric, Wood Stove
Lot Size: 1.15 Acres
Roof Type: Asphalt
Stories: 2.0
Taxes: $2,637
Year Built: 1979
Amenities
Built-in Features
Ceiling Fan(s)
Entrance Foyer
High Ceilings
In-Law Floorplan
Open Floorplan
Smart Thermostat
Walk-In Closet(s)
High Speed Internet
Smart Lock(s)
Feature Descriptions
Appliances: Washer, Microwave, Refrigerator, Dishwasher, ENERGY STAR Qualified Appliances, Electric Oven, Cooktop, Dryer, Double Oven, Built-In Electric Oven
Exterior: Stone, Vinyl Siding, Wood Siding, Other
Fencing: Back Yard
Fireplace: Living Room, Gas, Electric
Flooring: Carpet, Concrete, Laminate, Vinyl, Other
Laundry: Electric Dryer Hookup, Gas Dryer Hookup, Washer Hookup
Lot: Cleared, Private, Other
Lot Dimensions: 200X250X200X240
Parcel#: 055I A 02600 000
Parking: Garage Faces Front, Driveway, Gravel
Parking Notes: Garage Faces Front, Driveway, Gravel
Patio/Porch: Deck
Security: Smoke Detector(s)
Sewer: Septic Tank
Topography: Cleared, Private, Other
Utilities: Electricity Available, Water Available
Water: Public
Local Schools
High School: Sequatchie Co High School
Middle School: Sequatchie Co Middle School
Elementary School: Griffith Elementary
Listed By / Shown By
Listed By
Agency Name: Greater Downtown Realty dba Keller Williams Realty
Agency Phone: 4236641900
Shown By
Agent Name: Nanette Brewer
Agent Phone: (865) 771-0684
Agency Title: Crye-Leike Real Estate Services

Source: Nashville MLS
Estimate Your Payment
Estimated Payment
$ 1,541.30 per month $1,168.42 Principal & Interest $219.75 Property Tax $153.13 Homeowner's Insurance
114 Carpenter Road | MLS# 3619493
This single family home located at 114 Carpenter Road, Dunlap, TN 37327 is currently listed for sale with an asking price of $525,000. This property was built in 1979 and has 4 bedrooms and 3 full and 1 partial baths with 3735 sq. ft. Carpenter Road is located in the Hill Estates S/D subdivision. Search Hill Estates S/D real estate on netbrewer.crye-leike.com today.