
BEDS3
BATHS3 full
SQUARE FEET3,303
MLS#1343770
STATUSActive
PROPERTY TYPEResidential - Single Family
SUBDIVISIONEvergreen Farms
NEIGHBORHOODBlount County - 28
Property Description
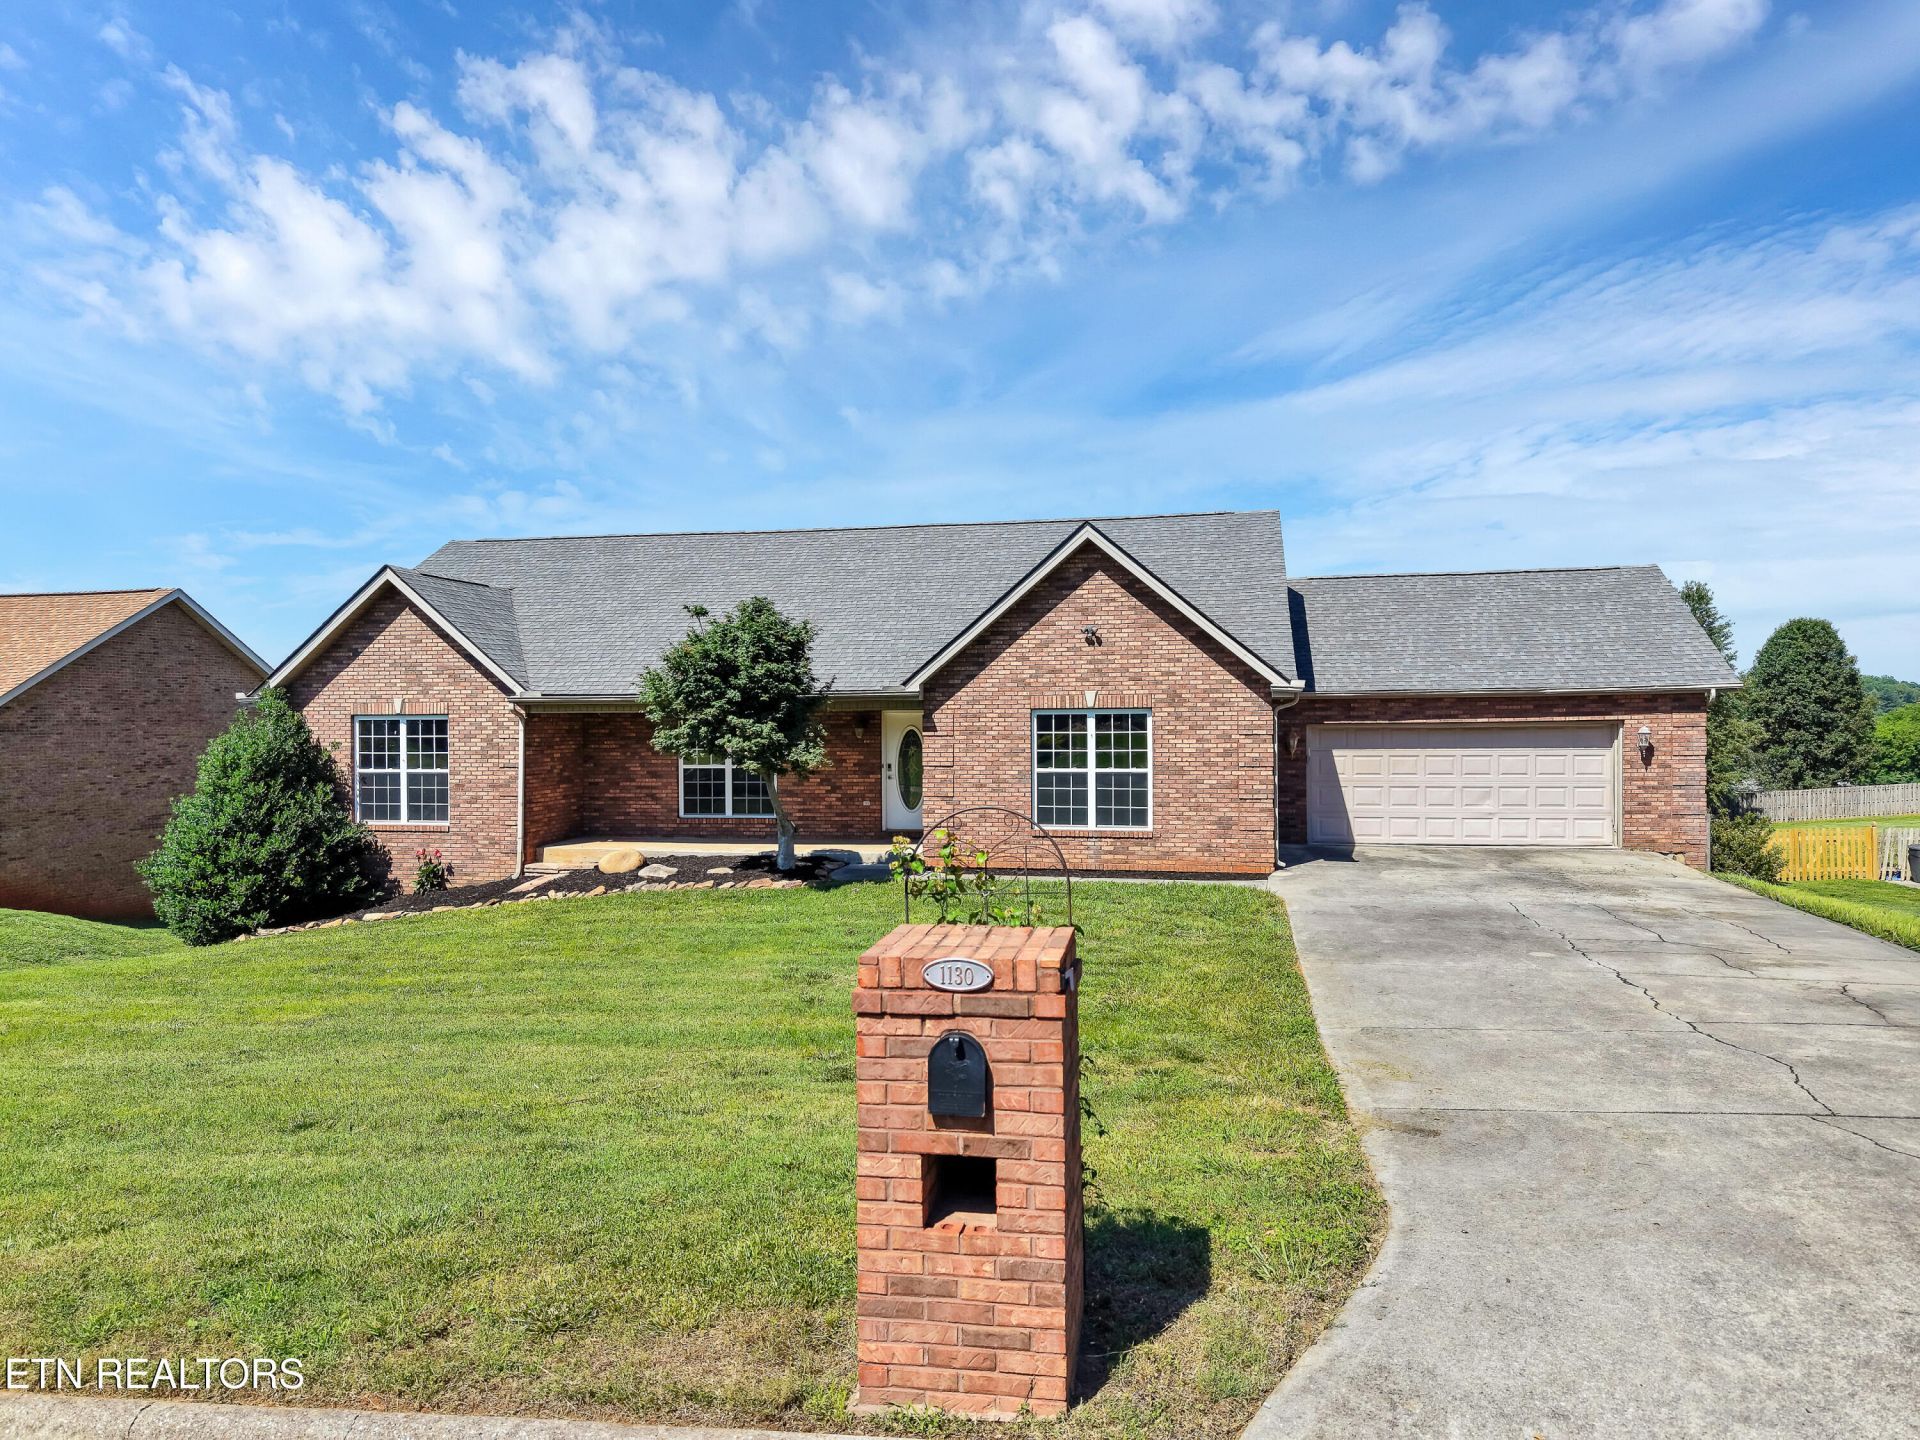
Spacious All-Brick Basement Rancher with Exceptional Flex Space in Desirable Evergreen Farms!Welcome home to this beautifully maintained all-brick basement rancher in the sought-after Evergreen Farms subdivision of Greenback! Situated on a level half-acre lot, this spacious 3-bedroom, 3-bath home combines quality construction, thoughtful updates, incredible versatility, and room to truly make it your own.Step inside to a welcoming split-bedroom floor plan filled with warmth and character. The spacious living room features beautiful hardwood flooring, a deep tray ceiling, and a cozy gas fireplace that creates the perfect gathering place. Just off the living area, the formal dining room impresses with hardwood floors and a vaulted ceiling, providing an inviting setting for holidays, special occasions, and entertaining.The well-appointed kitchen offers granite countertops, tile flooring, stainless steel appliances--including the refrigerator, range, dishwasher, and microwave--along with plenty of cabinetry and a sunny eat-in breakfast area for casual meals and morning coffee. Fresh interior paint throughout gives the home a bright, clean, move-in-ready feel.Privately situated on the main level, the spacious primary suite is a relaxing retreat featuring new carpet, a large walk-in closet, and an ensuite bath with a jetted tub, separate walk-in shower, and granite double vanity. Two additional generously sized bedrooms also feature new carpet and ample closet space.The basement takes this home to another level, offering an impressive amount of additional living and entertaining space! Enjoy a large den, a recreation area with plenty of room for a pool table or game room, and a versatile bonus room previously used as a theater. Complete with a closet and door for privacy, this flexible space offers endless possibilities as a guest retreat, home office, fitness room, hobby space, or media room.Car enthusiasts, hobbyists, and anyone needing extra storage will appreciate the abundance of space this property provides. In addition to the two-car garage on the main level, a separate one-car basement garage offers even more flexibility for vehicles, lawn equipment, recreational gear, or workshop space.Outside, the level half-acre lot provides plenty of room to enjoy, while two storage buildings add exceptional functionality. The impressive 16x24 building features a concrete floor, built-in cabinetry and shelving, and a garage door--making it an ideal workshop, hobby space, or additional storage area, with the option to easily add power if desired. A second 8x12 storage building provides even more room for tools, lawn equipment, and seasonal items.Major updates add valuable peace of mind, with the roof, furnace, and water heater all less than five years old.With its timeless all-brick exterior, spacious main-level living, versatile basement, three garage spaces, workshop potential, and level half-acre setting, this Evergreen Farms home offers the space and flexibility that can be hard to find.Come see all the possibilities this exceptional Greenback home has to offer--schedule your private showing today!
Property Features
Property Type: Residential - Single Family
Basement: Yes
Cooling: Central Cooling, Ceiling Fan(s)
Fireplaces: 1
Fuel Type: Electric, Propane
Garage: 3 car attached
Heating: Central, Propane, Electric
Home Style: Traditional
Lot Size: 0.56 Acres
Year Built: 2003
Amenities
Walk-In Closet(s)
Cathedral Ceiling(s)
Eat-in Kitchen
Feature Descriptions
Appliances: Dishwasher, Microwave, Range, Refrigerator
Days on Site: 47
Exterior: Brick, Frame
Fireplace: Insert, Gas Log
Flooring: Carpet, Hardwood, Tile
Lot: Level, Rolling Slope
Parcel #: 088F B 00600 000
Parking: Garage Faces Side, Attached, Basement, Main Level
Security Features: Smoke Detector
Sewer: Septic Tank
Special View Info: Country Setting
SQFT Total: 3303
View: Country Setting
Water: Public
Local Schools
High School: William Blount
Middle School: Union Grove
Elementary School: Union Grove
Listed By / Shown By
Listed By
Agency Name: Keller Williams
Shown By
Agent Name: Nanette Brewer
Agent Phone: (865) 771-0684
Agency Title: Crye-Leike Real Estate Services

Source: East Tennessee REALTORS
Estimate Your Payment
Estimated Payment
$ 1,368.12 per month $1,209.60 Principal & Interest $0.00 Property Tax (data not provided by mls) $158.52 Homeowner's Insurance
1130 Eloise West Rd | MLS# 1343770
This single family home located at 1130 Eloise West Rd, Greenback, TN 37742 is currently listed for sale with an asking price of $543,500. This property was built in 2003 and has 3 bedrooms and 3 full baths with 3303 sq. ft. Eloise West Rd is located in the Evergreen Farms subdivision. Search Evergreen Farms real estate on netbrewer.crye-leike.com today.