
BEDS2
BATHS2 full
SQUARE FEET1,250
MLS#3546765
STATUSActive
PROPERTY TYPEResidential - Single Family
SUBDIVISIONApplegrove
Property Description
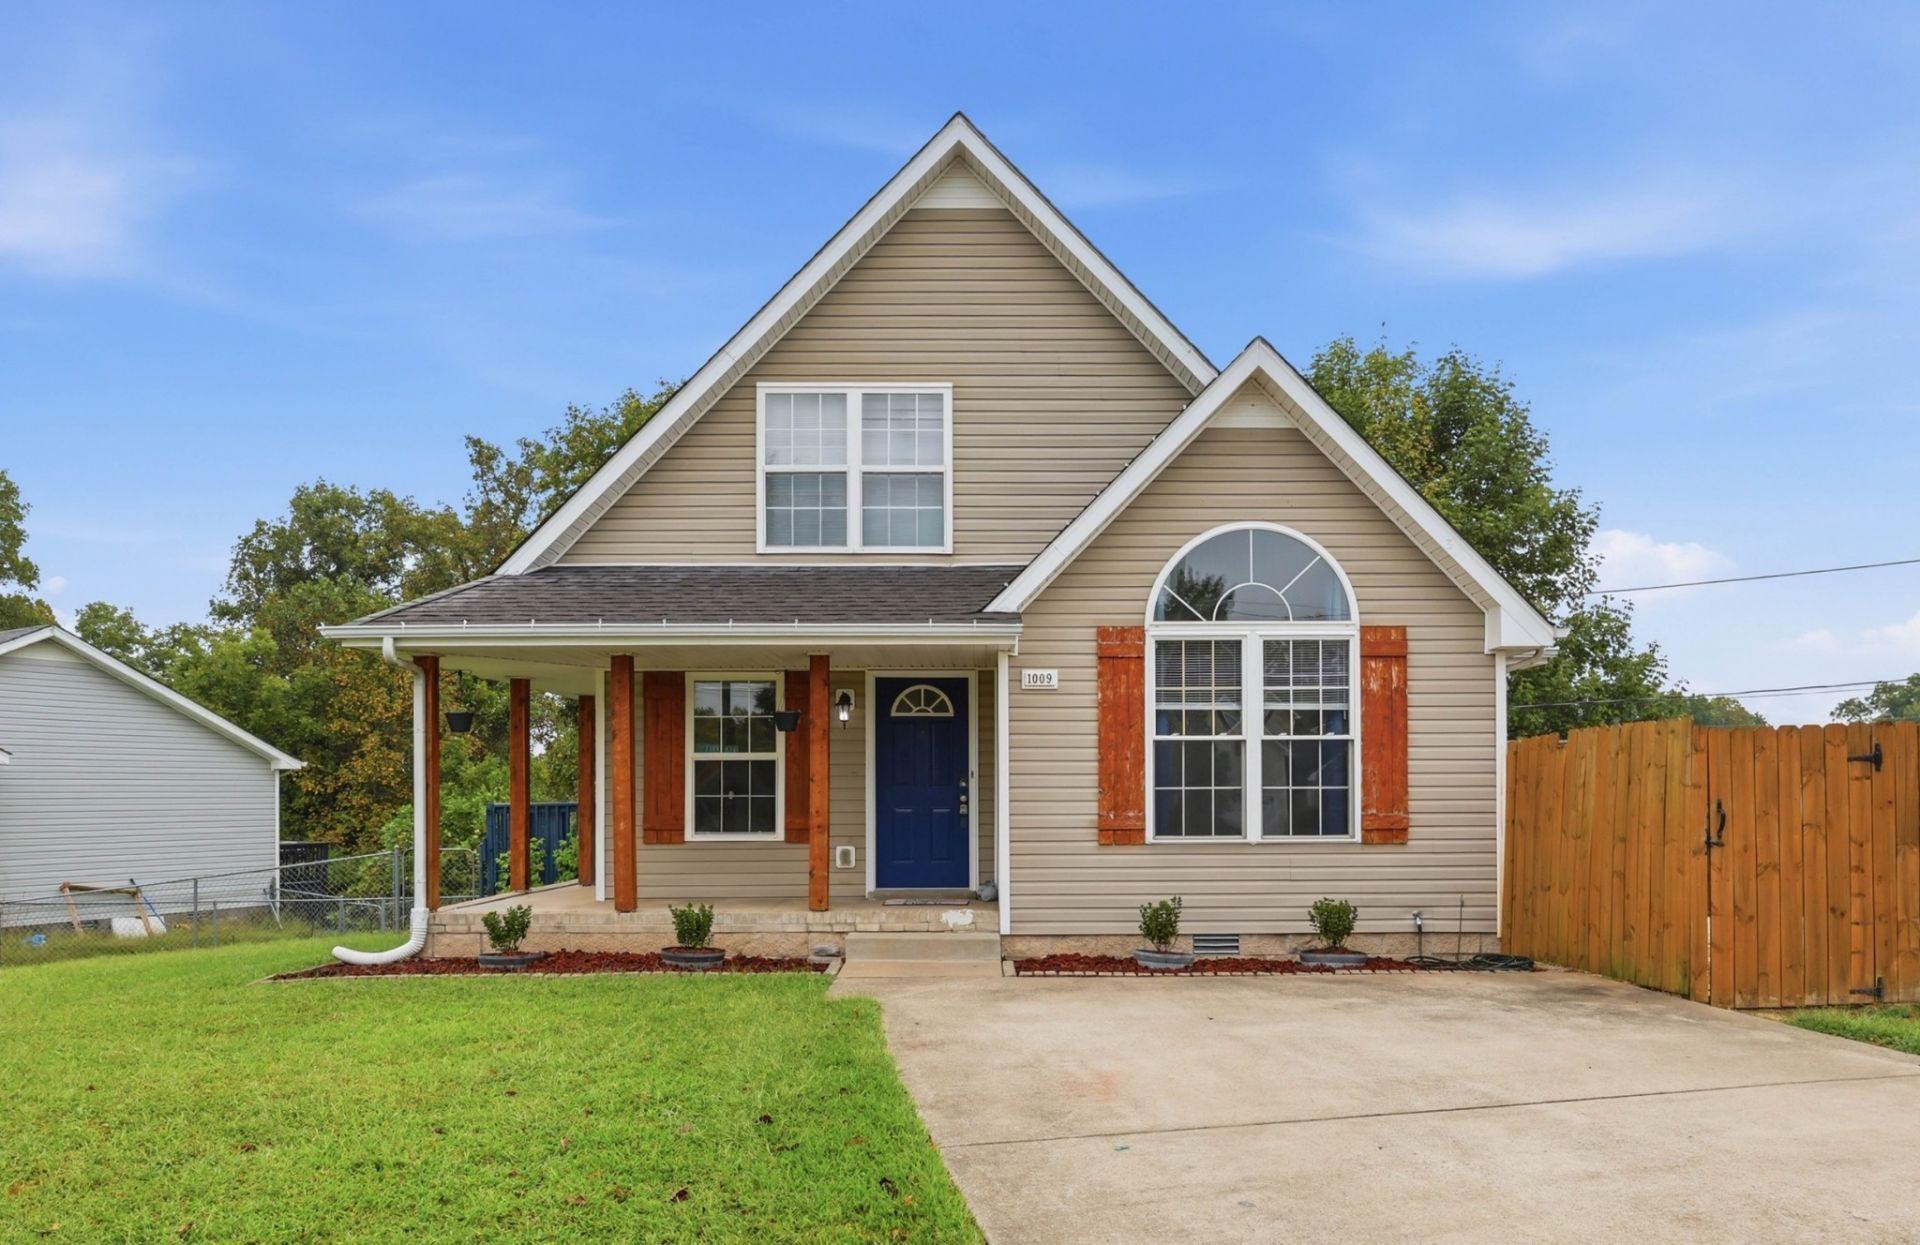
Move-in ready single-family residence situated on a corner lot with no HOA. The home features a bright living room centered around a cozy fireplace, tile and engineered flooring in main living spaces, and a functional layout complete with a flexible loft area. Exterior amenities include a covered wraparound front porch, a back deck, a fully fenced backyard, and a long driveway providing ample parking. Over $69,000 in comprehensive modern renovations. Highlights include a fully renovated chef's kitchen with new cabinetry, premium countertops, and energy-efficient lighting, alongside a complete downstairs bathroom refresh featuring modern PEX plumbing lines. Key mechanical and efficiency upgrades showcase a brand-new 2026 water heater, a full crawlspace HVAC ductwork replacement (2023) with freshly certified 2026 HVAC service, extensive behind-the-wall insulation, plush new carpet, updated doors and trim, optimized closet shelving, and an insulated laundry room with fresh drywall.Conveniently located near local amenities and just 20 minutes from Fort Campbell, this home offers classic charm paired with exceptional convenience.
Property Features
Property Type: Residential - Single Family
Basement: Crawl Space
Cooling: Central Air, Electric
Fireplaces: 1
Heating: Central, Electric
Home Style: Contemporary
Lot Size: 0.33 Acres
Roof Type: Shingle
Stories: 2.0
Taxes: $2,021
Year Built: 2006
Amenities
Air Filter
Ceiling Fan(s)
Open Floorplan
Feature Descriptions
Appliances: Electric Oven, Electric Range, Dishwasher, Disposal, Refrigerator, Stainless Steel Appliance(s)
Association Amenities: Underground Utilities
Days on Site: 2
Exterior: Vinyl Siding
Fencing: Back Yard
Fireplace: Living Room
Flooring: Tile, Vinyl
Lot Dimensions: 118
Other Equipment: Air Purifier
Parcel#: 063031E D 00900 00002031E
Parking: Driveway
Parking Notes: Driveway
Patio/Porch: Porch, Covered, Deck, Patio
Security: Smoke Detector(s)
Sewer: Public Sewer
Utilities: Electricity Available, Water Available
Water: Public
Room Sizes
Bedroom 1: 15x14
Bedroom 2: 12x12
Recreation Room: 12x11
Kitchen: 18x14
Living Room: 17x16
Other Room 2: 6x6
Local Schools
High School: Northeast High School
Middle School: Northeast Middle
Elementary School: Glenellen Elementary
Listed By / Shown By
Listed By
Agency Name: Connect Real Estate
Agency Phone: 9312212488
Shown By
Agent Name: Nanette Brewer
Agent Phone: (865) 771-0684
Agency Title: Crye-Leike Real Estate Services

Source: Nashville MLS
Estimate Your Payment
Estimated Payment
$ 820.38 per month $576.42 Principal & Interest $168.42 Property Tax $75.54 Homeowner's Insurance
1009 Winesap Rd | MLS# 3546765
This single family home located at 1009 Winesap Rd , Clarksville, TN 37040 is currently listed for sale with an asking price of $259,000. This property was built in 2006 and has 2 bedrooms and 2 full baths with 1250 sq. ft. Winesap Rd is located in the Applegrove subdivision. Search Applegrove real estate on netbrewer.crye-leike.com today.